Welcome to this beautifully updated second-floor ranch condo in North Ridgeville! Step inside to a spacious, open-concept living area featuring luxury vinyl flooring and a comfortable flow into the dining area and kitchen. The kitchen offers ample preparation space, plenty of cabinetry, and included appliances, making everyday living and entertaining a breeze. Conveniently tucked behind double doors off the kitchen, the in-unit laundry adds to the home's functionality. The primary bedroom features an ensuite bathroom and walk-in closet, while the second bedroom offers its own nearby bathroom for added comfort and privacy. Step outside onto the private balcony and enjoy a peaceful spot to relax and unwind. Additional highlights include a detached one-car garage and a convenient location close to shopping, dining, entertainment, major highways, and the airport. With its updated finishes, spacious layout, and excellent location, this condo is a wonderful opportunity to enjoy easy, low-maintenance living in North Ridgeville. Don’t miss your opportunity to make this updated condo your own! Schedule your private showing today.
Active
Price cut: $7K (9/23)
$220,000
8528 Spencer Ct, North Ridgeville, OH 44039
2beds
1,116sqft
Condominium, Multi Family
Built in 1996
-- sqft lot
$-- Zestimate®
$197/sqft
$210/mo HOA
What's special
Detached one-car garagePrivate balconySpacious layoutIncluded appliancesLuxury vinyl flooringPlenty of cabinetryUpdated finishes
- 8 days
- 275
- 18
Zillow last checked:
Listing updated:
Listed by:
Gregory Erlanger 216-916-7778 Info@EZSalesTeam.com,
Keller Williams Citywide,
Shannon M Anagnostopoulos 440-552-7304,
Keller Williams Citywide
Source: MLS Now,MLS#: 5245118 Originating MLS: Akron Cleveland Association of REALTORS
Originating MLS: Akron Cleveland Association of REALTORSFacts & features
Interior
Bedrooms & bathrooms
- Bedrooms: 2
- Bathrooms: 2
- Full bathrooms: 2
- Main level bathrooms: 2
- Main level bedrooms: 2
Primary bedroom
- Description: Flooring: Luxury Vinyl Tile
- Level: First
- Dimensions: 11 x 16
Bedroom
- Description: Flooring: Luxury Vinyl Tile
- Level: First
- Dimensions: 15 x 10
Primary bathroom
- Description: Flooring: Luxury Vinyl Tile
- Level: First
- Dimensions: ND x ND
Bathroom
- Description: Flooring: Luxury Vinyl Tile
- Level: First
- Dimensions: ND x ND
Dining room
- Description: Flooring: Luxury Vinyl Tile
- Level: First
- Dimensions: 8 x 9
Kitchen
- Description: Flooring: Luxury Vinyl Tile
- Level: First
- Dimensions: 9 x 10
Laundry
- Description: Flooring: Luxury Vinyl Tile
- Level: First
- Dimensions: ND x ND
Living room
- Description: Flooring: Luxury Vinyl Tile
- Level: First
- Dimensions: 13 x 14
Heating
- Forced Air, Gas
Cooling
- Central Air
Appliances
- Included: Dishwasher, Microwave, Range, Refrigerator
- Laundry: Inside, In Unit
Features
- Walk-In Closet(s)
- Has basement: No
- Has fireplace: No
Interior area
- Total structure area: 1,116
- Total interior livable area: 1,116 sqft
- Finished area above ground: 1,116
Video & virtual tour
Property
Parking
- Total spaces: 1
- Parking features: Garage, Garage Door Opener
- Garage spaces: 1
Features
- Levels: One
- Stories: 1
- Patio & porch: Deck
Lot
- Size: 4,356 Square Feet
Details
- Parcel number: 0700014701005
- Special conditions: Standard
Construction
Type & style
- Home type: Condo
- Architectural style: Multiplex
- Property subtype: Condominium, Multi Family
- Attached to another structure: Yes
Materials
- Vinyl Siding
- Roof: Asphalt,Fiberglass
Condition
- Year built: 1996
Utilities & green energy
- Sewer: Public Sewer
- Water: Public
Community & HOA
Community
- Subdivision: Spencer Court
HOA
- Has HOA: Yes
- Services included: Insurance, Maintenance Grounds, Maintenance Structure, Parking, Snow Removal, Trash
- HOA fee: $210 monthly
- HOA name: Custom Property Management
Location
- Region: North Ridgeville
Financial & listing details
- Price per square foot: $197/sqft
- Tax assessed value: $133,110
- Annual tax amount: $2,399
- Date on market: 9/16/2026
- Cumulative days on market: 9 days
- Listing terms: Cash,Conventional
Estimated market value
Not available
Estimated sales range
Not available
Not available
Price history
| Date | Event | Price |
|---|---|---|
| 9/23/2026 | Price change | $220,000-3.1%$197/sqft |
Source:  MLS Now #5245118 Report a problem MLS Now #5245118 Report a problem | ||
| 9/16/2026 | Price change | $227,000+46.5%$203/sqft |
Source: MLS Now #5245118 Report a problem | ||
| 1/1/2024 | Pending sale | $155,000+4.7%$139/sqft |
Source: MLS Now #4489876 Report a problem | ||
| 12/29/2023 | Sold | $148,000-4.5%$133/sqft |
Source: MLS Now #4489876 Report a problem | ||
| 10/10/2023 | Contingent | $155,000$139/sqft |
Source: MLS Now #4489876 Report a problem | ||
| 9/26/2023 | Price change | $155,000-4.3%$139/sqft |
Source: MLS Now #4489876 Report a problem | ||
| 9/19/2023 | Listed for sale | $162,000$145/sqft |
Source: MLS Now #4489876 Report a problem | ||
Public tax history
| Year | Property taxes | Tax assessment |
|---|---|---|
| 2025 | $2,275 -4.3% | $46,590 |
| 2024 | $2,378 +18.9% | $46,590 +34.6% |
| 2023 | $2,000 +11.4% | $34,620 |
| 2022 | $1,796 -0.4% | $34,620 |
| 2021 | $1,803 +15.1% | $34,620 +24.4% |
| 2020 | $1,567 +0.2% | $27,830 |
| 2019 | $1,564 0% | $27,830 |
| 2018 | $1,564 -13.1% | $27,830 -6.1% |
| 2017 | $1,800 -1.5% | $29,650 |
| 2016 | $1,828 -1.4% | $29,650 |
| 2015 | $1,854 -2.6% | $29,650 |
| 2014 | $1,904 -1% | $29,650 |
| 2013 | $1,923 +9.1% | $29,650 |
| 2012 | $1,762 | $29,650 |
| 2011 | -- | -- |
| 2010 | -- | -- |
| 2009 | -- | -- |
| 2008 | $1,663 -1.1% | -- |
| 2007 | $1,682 -0.1% | -- |
| 2006 | $1,684 +4.5% | -- |
| 2005 | $1,612 +7.7% | -- |
| 2004 | $1,497 +2.1% | -- |
| 2003 | $1,465 -4.1% | -- |
| 2002 | $1,528 -1.4% | -- |
| 2001 | $1,549 +0% | -- |
| 2000 | $1,549 | -- |
Find assessor info on the county website
Monthly payment
Est. payment
Payment breakdown
Explore the cost of this home by adjusting the details. Changes won't be saved.Climate risks
Neighborhood: 44039
Nearby schools
Schools provided by the listing agent
- District: North Ridgeville CSD - 4711
Source: MLS Now. This data may not be complete. We recommend contacting the local school district to confirm school assignments for this home.
- $175,0002 bd2 ba1.1k sqft8526 Spencer Ct, North Ridgeville, OH 44039Sold
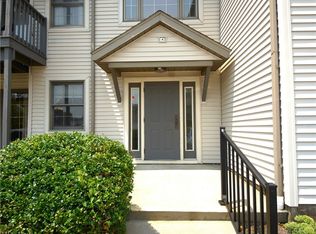
- $181,6002 bd2 ba1.1k sqft8530 Spencer Ct, North Ridgeville, OH 44039Off Market
- $177,3002 bd2 ba1.1k sqft8524 Spencer Ct, North Ridgeville, OH 44039Off Market
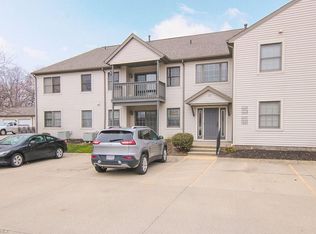
- $188,1003 bd2 ba1k sqft8534 Spencer Ct, North Ridgeville, OH 44039Off Market
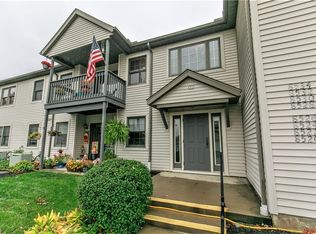
Similar homes
- $239,0003 bd2 ba1.3k sqft37083 Fairfield Ln, North Ridgeville, OH 44039For Sale
 MLS ID #5246920, Jill Hensel, Howard Hanna. MLS Now
 - $199,9002 bd2 ba1.5k sqft32665 Willowbrook Ln, North Ridgeville, OH 44039For Sale
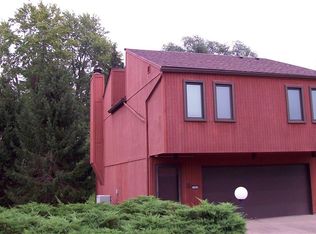 MLS ID #5246853, Larry Scaggs, Russell Real Estate Services. MLS Now
 - $214,5002 bd1 ba1k sqft6924 Cottage Cir, North Ridgeville, OH 44039For Sale
 MLS ID #5240504, Diane Bissett English, Howard Hanna. MLS Now
 - $219,0002 bd2 ba1k sqft35177 Greenwich Ave, North Ridgeville, OH 44039For Sale
 MLS ID #5227495, Scott A Marvin, Team Results Realty. MLS Now
