Skip main navigation
Sold for $535,000
  • $535,000

    8528 Sweet Clover Way, Parker, CO 80134

    4beds
    2,049sqft
    Single Family Residence
    Built in 1997
    4,356 Square Feet Lot
    $543,800 Zestimate®
    $261/sqft
    $3,167 Estimated rent

    Home value

    $543,800

    $517,000 - $571,000

    $3,167/mo

    Zestimate® history
    Loading
    Loading...

    Owner options

    List your home for rent

    $3,167/mo

    Rent Zestimate®

    Find your next renter with Zillow Rental Manager. Plus, with online applications, you can quickly screen prospective tenants – for free.

    Learn more

    $3,167/mo

    Rent Zestimate®

    Refinance and save

    $3,137/mo

    Est. payment

    Refinancing to a lower rate could help reduce your monthly payments and save thousands over the life of the loan.

    See today's rates

    $3,137/mo

    Est. payment

    Explore your selling options

    Work with a Zillow partner agent

    Leverage their expertise and Zillow's premium Showcase listings to get your home seen by more buyers.

    Get started

    List with your own agent

    Get your home in front of millions of buyers by listing it on Zillow.

    Learn how to do it

    Sell it yourself

    Take full control of how buyers see your home on Zillow by listing For Sale by Owner (FSBO).

    List your home

    What's special

    Hot tubNew roofLarge loftPrivate outdoor spaceStainless steel appliancesNew vanityLarge cabinet
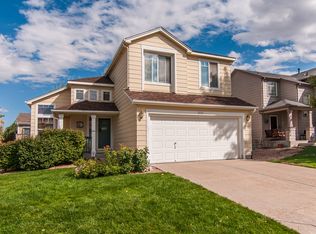
    Situated in the popular Cottonwood neighborhood, with easy access to highways and close to shopping and restaurants, this home is ready for its new owners. Step inside to discover the allure of high ceilings and hardwood floors that grace the main level, creating an inviting atmosphere. Sit down in front of the fireplace in the living room which has plenty of windows to allow in natural light. Flow right into the dining area, which can fit a good size table and has sliding glass doors to the back yard. The kitchen boasts stainless steel appliances, plenty of cabinets including a large cabinet with pull-outs for a pantry. Room for 2 with bar seating at the counter. A powder room and coat/utility closet round out the first floor. Upstairs you will find the primary bedroom with ensuite. The bedroom has a wall of closets to store all your clothes. The ensuite has a garden tub to soak in after a long day of work. The other 2 bedrooms have ceiling fans and carpet as well. There is a full hall bath with new vanity and a large loft for gaming or watching TV. The finished basement has another bedroom, a 3/4- bathroom, storage and a bonus room with built-ins great for a home office. The laundry room is down there as well, the washer and dryer are yours to keep. Escape to the private outdoor space, complete with a hot tub for year- round enjoyment and a shed for extra storage. There is even a putting green for summer fun. New roof, and gutters were installed in 3/2024. The garage has built in workbenches, cabinets and extra storage. As an added bonus, this home comes with a home warranty, providing peace of mind for the new homeowner. Don't miss the opportunity to make 8528 Sweet Clover Way your new address, where every comfort and convenience awaits. Schedule a showing today and envision the lifestyle that awaits you in this remarkable home!

    Zillow last checked:

    Listing updated:

    Listed by:

    Debra Reinhard 303-957-8329 debra.reinhard@compass.com,

    Compass - Denver

    Bought with:

    Nicholas Johnson, 100097572

    Thrive Real Estate Group

    Source: REcolorado as distributed by MLS GRID,MLS#: 1712571MLS Logo

    Facts & features

    Interior

    Bedrooms & bathrooms
    • Bedrooms: 4
    • Bathrooms: 4
    • Full bathrooms: 2
    • 3/4 bathrooms: 1
    • 1/2 bathrooms: 1
    • Main level bathrooms: 1
    Primary bedroom
    • Description: Carpet, Ceiling Fan, Good Closet Space
    • Level: Upper
    • Area: 156 Square Feet
    • Dimensions: 12 x 13
    Bedroom
    • Description: Currently Used As Office, Carpet, Ceiling Fan
    • Level: Upper
    • Area: 144 Square Feet
    • Dimensions: 12 x 12
    Bedroom
    • Description: Carpet, Ceiling Fan
    • Level: Upper
    • Area: 100 Square Feet
    • Dimensions: 10 x 10
    Bedroom
    • Description: Carpet, Built In Cabinets
    • Level: Basement
    • Area: 120 Square Feet
    • Dimensions: 10 x 12
    Primary bathroom
    • Description: Garden Tub, New Vanity
    • Level: Upper
    Bathroom
    • Description: New Vanity
    • Level: Upper
    Bathroom
    • Description: 3/4 Bath, Perfect For Guests
    • Level: Basement
    Bathroom
    • Level: Main
    Bonus room
    • Description: Built In Shelving Great For Home Office
    • Level: Basement
    • Area: 90 Square Feet
    • Dimensions: 9 x 10
    Dining room
    • Description: Wood Flooring, Sliding Glass Door To Yard
    • Level: Main
    • Area: 132 Square Feet
    • Dimensions: 11 x 12
    Kitchen
    • Description: Wood Flooring, Stainless Steel Appliances
    • Level: Main
    • Area: 90 Square Feet
    • Dimensions: 9 x 10
    Laundry
    • Description: Washer Dryer Included
    • Level: Basement
    • Area: 42 Square Feet
    • Dimensions: 6 x 7
    Living room
    • Description: Wood Flooring, Large Window
    • Level: Main
    • Area: 108 Square Feet
    • Dimensions: 9 x 12
    Loft
    • Description: Carpet, Open To Downstairs
    • Level: Upper
    • Area: 108 Square Feet
    • Dimensions: 9 x 12
    Heating
    • Forced Air
    Cooling
    • Central Air
    Appliances
    • Included: Dishwasher, Disposal, Dryer, Gas Water Heater, Microwave, Range, Refrigerator, Washer
    • Laundry: In Unit
    Features
    • Ceiling Fan(s), High Ceilings, Laminate Counters, Open Floorplan, Primary Suite, Smart Thermostat, Smoke Free
    • Flooring: Carpet, Laminate
    • Windows: Window Coverings
    • Basement: Bath/Stubbed,Finished,Partial
    • Number of fireplaces: 1
    • Fireplace features: Gas, Living Room
    • Common walls with other units/homes: No Common Walls
    Interior area
    • Total structure area: 2,049
    • Total interior livable area: 2,049 sqft
    • Finished area above ground: 1,443
    • Finished area below ground: 576

    Property

    Parking
    • Total spaces: 2
    • Parking features: Garage - Attached
    • Attached garage spaces: 2
    Features
    • Levels: Two
    • Stories: 2
    • Patio & porch: Front Porch, Patio
    • Exterior features: Private Yard, Rain Gutters
    • Has spa: Yes
    • Spa features: Spa/Hot Tub, Heated
    • Fencing: Full
    Lot
    • Size: 4,356 Square Feet
    Details
    • Parcel number: R0329761
    • Zoning: PDU
    • Special conditions: Standard

    Construction

    Type & style
    • Home type: SingleFamily
    • Architectural style: Contemporary
    • Property subtype: Single Family Residence
    Materials
    • Frame, Wood Siding
    • Roof: Composition
    Condition
    • Year built: 1997
    Details
    • Warranty included: Yes

    Utilities & green energy

    • Electric: 110V
    • Sewer: Public Sewer
    • Water: Public
    • Utilities for property: Cable Available, Electricity Connected, Natural Gas Connected, Phone Available

    Community & HOA

    Community
    • Security: Carbon Monoxide Detector(s), Smoke Detector(s), Video Doorbell
    • Subdivision: Cottonwood
    HOA
    • Has HOA: No
    Location
    • Region: Parker

    Financial & listing details

    • Price per square foot: $261/sqft
    • Tax assessed value: $530,798
    • Annual tax amount: $3,521
    • Date on market: 3/29/2024
    • Listing terms: Cash,Conventional,FHA,VA Loan
    • Exclusions: Garage Refrigerator, Sellers Belongings, Tv And Mount In Living Room, Personalized Wall Key Holder
    • Ownership: Individual
    • Electric utility on property: Yes
    • Road surface type: Paved

    Price history

    DateEventPrice
    4/30/2024Sold$535,000-0.9%$261/sqft
    Source: REcolorado as distributed by MLS GRID #1712571 Report a problem
    4/1/2024Pending sale$540,000$264/sqft
    Source: REcolorado as distributed by MLS GRID #1712571 Report a problem
    3/29/2024Listed for sale$540,000+49.4%$264/sqft
    Source: REcolorado as distributed by MLS GRID #1712571 Report a problem
    7/23/2020Listing removed$2,550$1/sqft
    Source: Northpoint Asset Mgmt #5543601 Report a problem
    7/11/2020Price change$2,550-1.9%$1/sqft
    Source: Northpoint Asset Mgmt #5543601 Report a problem
    6/24/2020Listed for rent$2,600$1/sqft
    Source: Northpoint Asset Mgmt #5543601 Report a problem
    7/19/2017Sold$361,500+3.3%$176/sqft
    Source: Public Record Report a problem
    5/26/2017Listed for sale$349,950+79.5%$171/sqft
    Source: RE/MAX Alliance #6087822 Report a problem
    10/3/2000Sold$195,000+43.9%$95/sqft
    Source: Public Record Report a problem
    7/2/1997Sold$135,525$66/sqft
    Source: Public Record Report a problem

    Public tax history

    YearProperty taxesTax assessment
    2025$3,535 +0.4%$33,180 -14.4%
    2024$3,521 +26.6%$38,770 -1%
    2023$2,781 -3.7%$39,150 +43.5%
    2022$2,889 $27,280 -2.8%
    2021-- $28,060 +5.6%
    2020$2,772 +24.7%$26,570
    2019$2,223 $26,570 +28%
    2018$2,223 +4.6%$20,760
    2017$2,125 +7.4%$20,760 +12.3%
    2016$1,978 -5.3%$18,490
    2015$2,090 +7.8%$18,490 +20.8%
    2014$1,939 $15,310
    2013-- $15,310 -2%
    2012-- $15,630
    2011-- $15,630 -6.6%
    2010-- $16,740 -6.8%
    2009$1,135 $17,960
    2008-- $17,960 +7%
    2007-- $16,780
    2006$2,073 +8.6%$16,780 +8.3%
    2004$1,909 -36.9%$15,490 -4%
    2003$3,024 $16,130
    2002-- $16,130 +15.3%
    2001$1,970 -1.7%$13,990 -0.1%
    2000$2,005 $13,998
    Find assessor info on the county website

    Neighborhood: Cottonwood

    Nearby schools

    GreatSchools rating
    Schools provided by the listing agent
    • Elementary: Pine Lane Prim/Inter
    • Middle: Sierra
    • High: Chaparral
    • District: Douglas RE-1

    Source: REcolorado as distributed by MLS GRID. This data may not be complete. We recommend contacting the local school district to confirm school assignments for this home.

    Get a cash offer in 3 minutes
    Find out how much your home could sell for in as little as 3 minutes with a no-obligation cash offer.
    Estimated market value
    $543,800
    Get a cash offer in 3 minutes
    Find out how much your home could sell for in as little as 3 minutes with a no-obligation cash offer.
    Estimated market value
    $543,800