Skip main navigation
For sale
  • $794,000

    8528 Turnberry Ct, Miramar Beach, FL 32550

    3beds
    2,009sqft
    : 
    Loading
    Get pre-qualified
    Condominium
    Built in 1997
    -- sqft lot
    $754,900 Zestimate®
    $395/sqft
    $-- HOA

    What's special

    Picturesque golf course settingThree ensuite bedroomsSpectacular cathedral ceilings
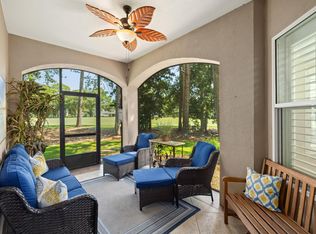
    Now on the market is this premier, highly sought spacious 3 BR, 3.5 Bath two-level Turnberry Villa with spectacular cathedral ceilings and wall-to-wall windows that flood the space with natural sunlight and showcase the picturesque golf course setting. The unit is in excellent condition being never-rented and used as a second home by a single owner. Unwind on the open terrace while taking in sweeping views of the lake and 9th fairway of the Baytowne golf course. Featuring three ensuite bedrooms, with the master on the main level, and two bedrooms upstairs. Recent upgrades include stainless steel appliances, HVAC, and water heater. Ideally located a short walk to the Raven/Baytowne golf course, Baytowne Marina, Sandestin Tennis and Pickleball center, and the vibrant Village of Baytowne Wharf; home to dining, shopping, concerts, festivals, and year-round family events. This residence places the best of the resort right at your fingertips. Turnberry owners will soon benefit from a beautification project estimated to begin in the fall. Owners and their guests have access to the Turnberry/Magnolia Bay community pool in addition to the 2 Sandestin Owners' Association pools nearby. As an introduction to the Sandestin lifestyle, we invite our new owners to explore amenities that make Sandestin special. The listing brokerage and seller(s) are presenting the buyer(s) of this property with (2) 90-minute rounds of Tennis court time, a golf foursome at one of our three championship courses, and a round of golf for up to four (4) players at the unrivaled Burnt Pine Golf Club. Sandestin Golf and Beach Resort features more than seven miles of beaches and pristine bay front, four championship golf courses, 15 world-class tennis courts, a 226-slip marina, a fitness center, spa and celebrity chef dining. Shop, dine and play at the charming pedestrian village, The Village of Baytowne Wharf and more. Inside the gates of the resort, residents enjoy a balanced lifestyle of high-class living, spanning the 2,400 acres from the beach to the bay. Everything within the gates of the resort is accessible by golf cart or bicycle. The entire resort is interconnected by miles of pedestrian, bike and golf cart paths that weave through groves of live oaks, meandering past natural lagoons, fountains, man-made lakes, and meticulously landscaped fairways.
    151 days
    |
    212
    |
    4
    |

    Zillow last checked:

    Listing updated:

    Listed by:

    Christine A Thompson 850-428-0873,

    The Agency Northwest Florida Beaches

    Source: ECAOR,MLS#: 995232MLS Logo

    Loading...

      Facts & features

      Interior

      Bedrooms & bathrooms
      • Bedrooms: 3
      • Bathrooms: 4
      • Full bathrooms: 3
      • 1/2 bathrooms: 1
      Primary bedroom
      • Level: First
      • Area: 224 Square Feet
      • Dimensions: 16 x 14
      Bedroom
      • Level: Second
      • Area: 168 Square Feet
      • Dimensions: 14 x 12
      Bedroom
      • Level: Second
      • Area: 174 Square Feet
      • Dimensions: 14.5 x 12
      Dining room
      • Level: First
      • Area: 169 Square Feet
      • Dimensions: 13 x 13
      Kitchen
      • Level: First
      • Area: 156 Square Feet
      • Dimensions: 13 x 12
      Living room
      • Level: First
      • Area: 272 Square Feet
      • Dimensions: 17 x 16
      Heating
      • Central
      Cooling
      • Central Air, Ceiling Fan(s)
      Appliances
      • Included: Dishwasher, Disposal, Dryer, Microwave, Washer, Electric Water Heater
      • Laundry: Washer/Dryer Hookup
      Features
      • Breakfast Bar, Cathedral Ceiling(s), Wallpaper
      • Flooring: Tile, Carpet
      • Doors: Storm Door(s)
      • Windows: Storm Window(s), Plantation Shutters
      Interior area
      • Total structure area: 2,009
      • Total interior livable area: 2,009 sqft

      Property

      Features
      • Exterior features: Balcony, Rain Gutters
      • Has view: Yes
      • View description: Lake
      • Has water view: Yes
      • Water view: Lake
      Details
      • Parcel number: 262S21426000008528

      Construction

      Type & style
      • Home type: Condo
      • Property subtype: Condominium
      Materials
      • Stucco
      Condition
      • Construction Complete
      • New construction: No
      • Year built: 1997

      Utilities & green energy

      • Water: Public

      Community & HOA

      Community
      • Features: Beach, Dock, Fitness Center, Fishing, Gated, Golf, Marina, Pavillion/Gazebo, Picnic Area, Playground, Pool, TV Cable, Tennis Court(s), Waterfront, Pickleball, Short Term Rental - Allowed
      • Security: Smoke Detector(s)
      • Subdivision: TURNBERRY VILLAS CONDO
      HOA
      • Has HOA: Yes
      • Services included: Maintenance Grounds, Insurance, Management, Recreational Faclty, Maintenance Structure, Security, Cable TV, Trash
      Location
      • Region: Miramar Beach

      Financial & listing details

      • Price per square foot: $395/sqft
      • Tax assessed value: $645,492
      • Annual tax amount: $5,184
      • Date on market: 2/13/2026

        Estimated market value

        $754,900

        $717,000 - $793,000

        $5,242/mo

        Price history

        DateEventPrice
        2/13/2026Listed for sale$794,000+198.6%$395/sqft
        Source: ECAOR #995232 Report a problem
        9/1/1997Sold$265,900$132/sqft
        Source: Agent Provided Report a problem

        Public tax history

        YearProperty taxesTax assessment
        2025$5,401 +17.2%$555,038 +10%
        2024$4,609 +3.9%$504,580 +6.4%
        2023$4,437 +10.2%$474,024 +10%
        2022$4,028 +6.2%$430,931 +10%
        2021$3,792 +4.7%$391,755 +8%
        2020$3,620 +2.5%$362,685 +2%
        2019$3,531 $355,573 +2%
        2018$3,531 +1.6%$348,602 +3%
        2017$3,476 +3.6%$338,456 -5.5%
        2016$3,355 -6.3%$358,165
        2015$3,580 +2.9%$358,165 +21.3%
        2014$3,480 $295,323 +5%
        2013-- $281,260
        2012-- $281,260 -7.9%
        2011-- $305,368 -5%
        2010-- $321,440 -20%
        2009-- $401,800 +41.8%
        2008-- $283,269 -25%
        2007-- $377,692 +29.5%
        2005-- $291,720 +30%
        2004-- $224,400 +10%
        2003-- $204,000 -15%
        2002-- $240,000
        2001-- $240,000
        Find assessor info on the county website

        Monthly payment

        Est. payment

        Payment breakdown

        Explore the cost of this home by adjusting the details. Changes won't be saved.
        All calculations are estimates and provided by Zillow, Inc. for informational purposes only. Actual amounts may vary.
        HOA fees may include property taxes on listings classified as Co-Ops. Contact the listing agent and/or owner for fee details.
        Mortgage interest rates are dependent on a number of factors, including credit score, down payment, and repayment length. Interest rate data provided by Zillow Group Marketplace, Inc. as of 1/1/1970 from various mortgage lenders with which we have lead or other similar arrangements; the Estimated Payment is an average of those rates.
        See how much you could borrow to make a competitive offer.

        Climate risks

        Neighborhood: 32550

        Getting around

        33 / 100
        Car-Dependent
        36 / 100
        Somewhat Bikeable

        Nearby schools

        GreatSchools rating
        Schools provided by the listing agent
        • Elementary: Van R Butler
        • Middle: Emerald Coast
        • High: South Walton

        Source: ECAOR. This data may not be complete. We recommend contacting the local school district to confirm school assignments for this home.

        A local agent can set up tours, give advice and negotiate with sellers.

        A local lender can help you make sure your offer is ready when you are.

        Browse local experts

        Similar homes