Skip main navigation
Sold for $1,000,000
  • $1,000,000

    8528 Worman Dr, King George, VA 22485

    5beds
    6,292sqft
    Single Family Residence
    Built in 2004
    10.87 Acres Lot
    $1,008,500 Zestimate®
    $159/sqft
    $4,112 Estimated rent

    Home value

    $1,008,500

    Estimated sales range

    Not available

    $4,112/mo

    Zestimate® history
    Loading
    Loading...

    Owner options

    List your home for rent

    $4,112/mo

    Rent Zestimate®

    Find your next renter with Zillow Rental Manager. Plus, with online applications, you can quickly screen prospective tenants – for free.

    Learn more

    $4,112/mo

    Rent Zestimate®

    Refinance and save

    $5,862/mo

    Est. payment

    Refinancing to a lower rate could help reduce your monthly payments and save thousands over the life of the loan.

    See today's rates

    $5,862/mo

    Est. payment

    Explore your selling options

    Work with a Zillow partner agent

    Leverage their expertise and Zillow's premium Showcase listings to get your home seen by more buyers.

    Get started

    List with your own agent

    Get your home in front of millions of buyers by listing it on Zillow.

    Learn how to do it

    Sell it yourself

    Take full control of how buyers see your home on Zillow by listing For Sale by Owner (FSBO).

    List your home

    What's special

    Gas fireplaceOpen floor planLots of storage spaceUpgraded countertopsExercise roomJack and jill bathroomTwo story great room
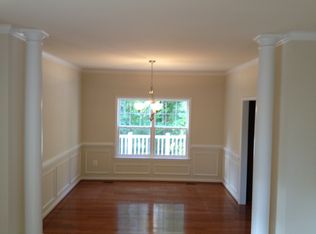
    Nestled in the serene Worman Estates, this stunning Colonial-style home offers a perfect blend of elegance and comfort. With 5 spacious bedrooms and 4 full bathrooms, this residence is designed for both relaxation and entertaining. The heart of the home features a gourmet kitchen equipped with upgraded countertops, a large island, and ample pantry space, seamlessly flowing into a two story great room adorned with a gas fireplace, large windows and hardwood floors, perfect for large gathering with loved ones. The formal dining room and separate breakfast area provide versatile options for dining, while the open floor plan enhances the sense of space and light. The main level also features a formal living room and a study in addition to a mudroom/laundry room off the side load garage creating a landing zone for backpacks, boots and coats. Luxurious touches abound, including crown moldings, chair railings, and hardwood floors that add warmth throughout. The primary suite boasts a walk-in closet and a spa-like bathroom with a jetted tub and walk-in shower, creating a personal retreat. The additional 3 bedrooms on the upper level feature ample closet space, windows and privacy. The Junior suite features an en-suite full bath while the other two bedrooms share a Jack & Jill bathroom. The finished basement features another bedroom and full bath in addition to a rec-room with wet bar, exercise room, library, and lots of storage space. Step outside to enjoy the expansive 10.87-acre lot, which backs to tranquil trees and offers picturesque views of Bald Eagles visiting the pond on the neighboring property. The outdoor space features a 1400+ sq ft, 3 level, Trex/vinyl deck and gazebo, ideal for entertaining or simply unwinding in nature. the home also features a standby generator to give you peace of mind in case of a power outage. With a total of 6 garage spaces—2 attached and 4 detached—there's plenty of room for vehicles and hobbies. The detached garage also features a half bath, a washer and dryer, propane heat and unfinished walk-up attic space for more storage or future living space expansion. This home is not just a place to live; it’s a sanctuary that invites you to create lasting memories. Experience the perfect blend of luxury and comfort in this exceptional property.

    Zillow last checked:

    Listing updated:

    Listed by:

    Brooke Miller 540-287-1603,

    Long & Foster Real Estate, Inc.,

    Listing Team: Brooke Miller Real Estate, LLC

    Bought with:

    Peter Van Cleave, 0225264161

    EXP Realty, LLC

    Source: Bright MLS,MLS#: VAKG2007362MLS Logo

    Facts & features

    Interior

    Bedrooms & bathrooms
    • Bedrooms: 5
    • Bathrooms: 6
    • Full bathrooms: 4
    • 1/2 bathrooms: 2
    • Main level bathrooms: 2
    Dining room
    • Level: Main
    Exercise room
    • Level: Lower
    Great room
    • Level: Main
    Kitchen
    • Level: Main
    Laundry
    • Level: Main
    Living room
    • Level: Main
    Recreation room
    • Level: Lower
    Storage room
    • Level: Lower
    Study
    • Level: Main
    Heating
    • Heat Pump, Zoned, Electric
    Cooling
    • Central Air, Zoned, Electric
    Appliances
    • Included: Cooktop, Dishwasher, Disposal, Dryer, Exhaust Fan, Extra Refrigerator/Freezer, Microwave, Oven, Refrigerator, Washer, Water Heater, Water Treat System, Electric Water Heater
    • Laundry: Main Level, Laundry Room
    Features
    • Bar, Bathroom - Walk-In Shower, Breakfast Area, Chair Railings, Crown Molding, Dining Area, Double/Dual Staircase, Family Room Off Kitchen, Open Floorplan, Formal/Separate Dining Room, Eat-in Kitchen, Kitchen - Gourmet, Kitchen Island, Kitchen - Table Space, Pantry, Primary Bath(s), Recessed Lighting, Upgraded Countertops, Walk-In Closet(s), Soaking Tub
    • Flooring: Hardwood, Ceramic Tile, Carpet, Wood
    • Windows: Window Treatments
    • Basement: Walk-Out Access,Finished,Full
    • Number of fireplaces: 1
    • Fireplace features: Gas/Propane, Mantel(s), Glass Doors
    Interior area
    • Total structure area: 6,292
    • Total interior livable area: 6,292 sqft
    • Finished area above ground: 4,350
    • Finished area below ground: 1,942

    Property

    Parking
    • Total spaces: 6
    • Parking features: Storage, Garage Faces Side, Garage Faces Front, Garage Door Opener, Inside Entrance, Oversized, Asphalt, Attached, Detached
    • Attached garage spaces: 6
    • Has uncovered spaces: Yes
    Accessibility
    • Accessibility features: None
    Features
    • Levels: Three
    • Stories: 3
    • Patio & porch: Deck, Porch
    • Pool features: None
    • Has view: Yes
    • View description: Pond, Trees/Woods
    • Has water view: Yes
    • Water view: Pond
    Lot
    • Size: 10.87 Acres
    • Features: Backs to Trees
    Details
    • Additional structures: Above Grade, Below Grade
    • Parcel number: 21243
    • Zoning: A2
    • Special conditions: Standard

    Construction

    Type & style
    • Home type: SingleFamily
    • Architectural style: Colonial,Traditional
    • Property subtype: Single Family Residence
    Materials
    • Brick, Vinyl Siding
    • Foundation: Concrete Perimeter
    • Roof: Architectural Shingle
    Condition
    • Excellent
    • New construction: No
    • Year built: 2004

    Utilities & green energy

    • Electric: Generator
    • Sewer: Septic < # of BR
    • Water: Well

    Community & neighborhood

    Location
    • Region: King George
    • Subdivision: Worman Estates

    HOA & financial

    HOA
    • Has HOA: Yes
    • HOA fee: $95 monthly

    Other

    Other facts
    • Listing agreement: Exclusive Right To Sell
    • Ownership: Fee Simple

    Price history

    DateEventPrice
    4/28/2026Sold$1,000,000-1%$159/sqft
    Source: Bright MLS #VAKG2007362 Report a problem
    4/9/2026Pending sale$1,010,000$161/sqft
    Source: Bright MLS #VAKG2007362 Report a problem
    3/25/2026Contingent$1,010,000$161/sqft
    Source: Bright MLS #VAKG2007362 Report a problem
    2/13/2026Listed for sale$1,010,000$161/sqft
    Source: Bright MLS #VAKG2007362 Report a problem
    2/3/2026Listing removed$1,010,000$161/sqft
    Source: Long & Foster Broker Feed #VAKG2007362 Report a problem
    1/9/2026Listed for sale$1,010,000+112.6%$161/sqft
    Source: Bright MLS #VAKG2007362 Report a problem
    3/16/2004Sold$475,000$75/sqft
    Source: Public Record Report a problem

    Public tax history

    YearProperty taxesTax assessment
    2023$4,670 -2.9%$686,700
    2022$4,807 +9.6%$686,700 +14.3%
    2021$4,387 +4.3%$600,900
    2020$4,206 $600,900
    2018$4,206 $600,900 +4.4%
    2017-- $575,800
    2016-- $575,800
    2015-- $575,800
    2014-- $575,800 -0.4%
    2013-- $578,000
    2012-- $578,000
    2011-- $578,000
    2010-- $578,000 -18%
    2009-- $704,900 +3.8%
    2007-- $678,900
    2006-- $678,900 +112.6%
    2005-- $319,400
    2004-- $319,400 +694.5%
    2003-- $40,200

    Find assessor info on the county website

    Neighborhood: 22485

    Nearby schools

    GreatSchools rating
    Schools provided by the listing agent
    • District: King George County Public Schools

    Source: Bright MLS. This data may not be complete. We recommend contacting the local school district to confirm school assignments for this home.

    Get pre-qualified for a loan
    At Zillow Home Loans, we can pre-qualify you in as little as 5 minutes with no impact to your credit score.

    An equal housing lender. NMLS #10287.

    Sell for more on Zillow
    Get a Zillow Showcase℠ listing at no additional cost and you could sell for .
    $1,008,500
    2% more
    +$20,170
    With Zillow Showcase(estimated)
    $1,028,670