Skip main navigation
Sold
  • $860,000

    85281 Silver Crest Dr, Eugene, OR 97405

    4beds
    5,151sqft
    Residential, Single Family Residence
    Built in 2001
    1.41 Acres Lot
    $868,900 Zestimate®
    $167/sqft
    $6,156 Estimated rent

    Home value

    $868,900

    $791,000 - $956,000

    $6,156/mo

    Zestimate® history
    Loading
    Loading...

    Owner options

    List your home for rent

    $6,156/mo

    Rent Zestimate®

    Find your next renter with Zillow Rental Manager. Plus, with online applications, you can quickly screen prospective tenants – for free.

    Learn more

    $6,156/mo

    Rent Zestimate®

    Refinance and save

    $5,271/mo

    Est. payment

    Refinancing to a lower rate could help reduce your monthly payments and save thousands over the life of the loan.

    See today's rates

    $5,271/mo

    Est. payment

    Explore your selling options

    Work with a Zillow partner agent

    Leverage their expertise and Zillow's premium Showcase listings to get your home seen by more buyers.

    Get started

    List with your own agent

    Get your home in front of millions of buyers by listing it on Zillow.

    Learn how to do it

    Sell it yourself

    Take full control of how buyers see your home on Zillow by listing For Sale by Owner (FSBO).

    List your home

    What's special

    Walk in closetsHigh end trimMultiple covered balconiesTons of storageCrown moldingBuilt insUltra high ceilings
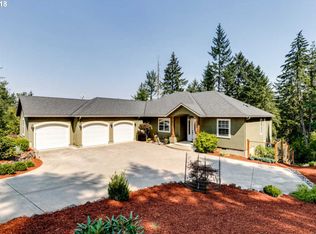
    Beautiful custom home w/ detached 40' x 60' shop. Exquisite entry leads to a luxurious space for entertaining w/ ultra high ceilings. Home features crown molding, solid core doors, high end trim, marble & hardwood flooring, granite counters, cherry cabinets, built ins, tons of storage and more ! An elevator leads to all three floors and the lower floor is perfect for a 2nd living area w/ its own entrance & bed/bath. 2 master suites, walk in closets, multiple covered balconies. Too much to list !

    Zillow last checked:

    Listing updated:

    Listed by:

    Benjamin Mondragon 541-521-1492,

    Keller Williams Realty Eugene and Springfield

    Bought with:

    Jeanet Campbell, 201247335

    Wonderland Realty LLC

    Source: RMLS (OR),MLS#: 22525655MLS Logo

    Facts & features

    Interior

    Bedrooms & bathrooms
    • Bedrooms: 4
    • Bathrooms: 4
    • Full bathrooms: 3
    • Partial bathrooms: 1
    • Main level bathrooms: 1
    Primary bedroom
    • Features: Balcony, Central Vacuum, Soaking Tub, Suite, Walkin Closet, Wallto Wall Carpet
    • Level: Upper
    • Area: 285
    • Dimensions: 15 x 19
    Bedroom 2
    • Features: High Ceilings, Wallto Wall Carpet
    • Level: Upper
    • Area: 225
    • Dimensions: 15 x 15
    Bedroom 3
    • Features: Balcony, Bathroom, Walkin Closet, Walkin Shower, Wallto Wall Carpet
    • Level: Upper
    • Area: 192
    • Dimensions: 12 x 16
    Bedroom 4
    • Features: Bathroom, Suite
    • Level: Lower
    • Area: 192
    • Dimensions: 12 x 16
    Dining room
    • Features: Formal, Hardwood Floors
    • Level: Main
    • Area: 150
    • Dimensions: 10 x 15
    Family room
    • Features: Builtin Features, Exterior Entry, Fireplace, Hardwood Floors, Sound System, High Ceilings
    • Level: Main
    • Area: 357
    • Dimensions: 17 x 21
    Kitchen
    • Features: Cook Island, Family Room Kitchen Combo, Gas Appliances, Hardwood Floors, Builtin Oven
    • Level: Main
    • Area: 435
    • Width: 29
    Living room
    • Features: Bay Window, Fireplace, High Ceilings, Wallto Wall Carpet
    • Level: Main
    • Area: 210
    • Dimensions: 14 x 15
    Heating
    • Forced Air, Fireplace(s)
    Cooling
    • Central Air
    Appliances
    • Included: Built-In Refrigerator, Convection Oven, Dishwasher, Instant Hot Water, Microwave, Trash Compactor, Gas Appliances, Built In Oven, Propane Water Heater
    • Laundry: Laundry Room
    Features
    • Ceiling Fan(s), Central Vacuum, Elevator, High Ceilings, High Speed Internet, Sound System, Suite, Bathroom, Balcony, Walk-In Closet(s), Walkin Shower, Formal, Built-in Features, Cook Island, Family Room Kitchen Combo, Soaking Tub, Granite, Kitchen Island
    • Flooring: Hardwood, Wall to Wall Carpet
    • Windows: Double Pane Windows, Vinyl Frames, Bay Window(s)
    • Basement: Exterior Entry,Finished,Separate Living Quarters Apartment Aux Living Unit
    • Number of fireplaces: 4
    • Fireplace features: Propane
    Interior area
    • Total structure area: 5,151
    • Total interior livable area: 5,151 sqft

    Property

    Parking
    • Total spaces: 3
    • Parking features: Driveway, RV Access/Parking, RV Boat Storage, Attached
    • Attached garage spaces: 3
    • Has uncovered spaces: Yes
    Accessibility
    • Accessibility features: Accessible Elevator Installed, Accessible Hallway, Garage On Main, Walkin Shower, Accessibility
    Features
    • Levels: Two
    • Stories: 3
    • Patio & porch: Covered Patio
    • Exterior features: Dog Run, Yard, Exterior Entry, Balcony
    • Has view: Yes
    • View description: Trees/Woods, Valley
    • Body of water: Seasonal
    Lot
    • Size: 1.41 Acres
    • Features: Hilly, Level, Acres 1 to 3
    Details
    • Additional structures: Outbuilding, RVBoatStorage, SeparateLivingQuartersApartmentAuxLivingUnit
    • Parcel number: 1507910
    • Zoning: RR5

    Construction

    Type & style
    • Home type: SingleFamily
    • Architectural style: Craftsman
    • Property subtype: Residential, Single Family Residence
    Materials
    • Brick, Cement Siding, Stucco
    • Foundation: Slab
    • Roof: Composition
    Condition
    • Resale
    • New construction: No
    • Year built: 2001

    Utilities & green energy

    • Gas: Gas
    • Sewer: Septic Tank
    • Water: Community
    • Utilities for property: Other Internet Service

    Community & neighborhood

    Security
    • Security features: Security System Owned
    Location
    • Region: Eugene

    HOA & financial

    HOA
    • Has HOA: Yes
    • HOA fee: $100 monthly
    • Amenities included: Road Maintenance, Water

    Other

    Other facts
    • Listing terms: Cash,Conventional,VA Loan
    • Road surface type: Paved

    Price history

    DateEventPrice
    5/8/2025Sold$860,000-4.3%$167/sqft
    Source: RMLS (OR) #22525655 Report a problem
    5/8/2025Pending sale$899,000$175/sqft
    Source: RMLS (OR) #22525655 Report a problem
    4/7/2025Contingent$899,000$175/sqft
    Source: RMLS (OR) #22525655 Report a problem
    12/9/2024Price change$899,000-11%$175/sqft
    Source: RMLS (OR) #22525655 Report a problem
    9/17/2024Listed for sale$1,010,000+12.2%$196/sqft
    Source: RMLS (OR) #22525655 Report a problem
    9/18/2016Listing removed$900,000$175/sqft
    Source: Real Estate Professionals Oakmont #15154772 Report a problem
    5/20/2016Listed for sale$900,000$175/sqft
    Source: Real Estate Professionals Oakmont #15154772 Report a problem
    1/8/2016Listing removed$900,000$175/sqft
    Source: BERKSHIRE HATHAWAY HOMESERVICES REAL ESTATE PROFES #15154772 Report a problem
    10/15/2015Listed for sale$900,000$175/sqft
    Source: BERKSHIRE HATHAWAY HOMESERVICES REAL ESTATE PROFES #15154772 Report a problem
    6/11/2015Listing removed$900,000+4%$175/sqft
    Source: Real Estate Professionals Oakmont #14376571 Report a problem
    4/25/2014Price change$865,000-7.9%$168/sqft
    Source: RE/MAX INTEGRITY #14610897 Report a problem
    1/6/2014Price change$939,000-8.4%$182/sqft
    Source: RE/MAX INTEGRITY #13372892 Report a problem
    10/15/2013Price change$1,025,000-10.9%$199/sqft
    Source: RE/MAX Integrity #13372892 Report a problem
    8/9/2013Listed for sale$1,150,000+15.6%$223/sqft
    Source: ReMax Integrity #13372892 Report a problem
    12/28/2007Sold$995,000+1374.1%$193/sqft
    Source: Public Record Report a problem
    3/25/1998Sold$67,500$13/sqft
    Source: Public Record Report a problem

    Public tax history

    YearProperty taxesTax assessment
    2025$11,582 +3.1%$897,767 +3%
    2024$11,238 +2.5%$871,619 +3%
    2023$10,959 +3.5%$846,233 +3%
    2022$10,587 +5.2%$821,586 +3%
    2021$10,064 +4.3%$797,657 +3%
    2020$9,648 +3.7%$774,425 +3%
    2019$9,307 +2.9%$751,869 +3%
    2018$9,040 $729,970 +3%
    2017$9,040 +4.1%$708,709 +3%
    2016$8,681 +16%$688,067 +3%
    2015$7,485 +1.4%$668,026 +3%
    2014$7,381 +9.6%$648,569 +3%
    2013$6,735 +6.4%$629,679 +3%
    2012$6,329 $611,339 +3%
    2011-- $593,533 +3%
    2010-- $576,246 +3%
    2009-- $559,462 +3%
    2008-- $543,167 +3%
    2007-- $527,347 +3%
    2006-- $511,987 +3%
    2005-- $497,075 +3%
    2004-- $482,597 +3%
    2003-- $468,541

    Find assessor info on the county website

    Neighborhood: 97405

    Nearby schools

    GreatSchools rating
    Schools provided by the listing agent
    • Elementary: Applegate
    • High: Crow

    Source: RMLS (OR). This data may not be complete. We recommend contacting the local school district to confirm school assignments for this home.

    Get pre-qualified for a loan
    At Zillow Home Loans, we can pre-qualify you in as little as 5 minutes with no impact to your credit score.

    An equal housing lender. NMLS #10287.

    Sell for more on Zillow
    Get a Zillow Showcase℠ listing at no additional cost and you could sell for .
    $868,900
    2% more
    +$17,378
    With Zillow Showcase(estimated)
    $886,278