Skip main navigation
Pending
  • $729,000

    85289 Fall River Pkwy, Fernandina Beach, FL 32034

    3beds
    2,712sqft
    : 
    Loading
    Get pre-qualified
    Single Family Residence
    Built in 2020
    10,585 Square Feet Lot
    $721,200 Zestimate®
    $269/sqft
    $11/mo HOA

    What's special

    Abundant natural lightQuartz countertopsSurround soundCustom window treatmentsOpen-concept layoutSmart home technologyPeaceful water views
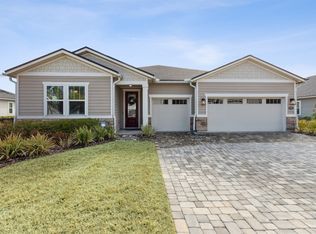
    Discover the perfect blend of style, comfort in this beautifully appointed Richmond American Harley model home. This 2,712 sq. ft. residence showcases quality craftsmanship, designer finishes, and thoughtful upgrades throughout. Offering 3 spacious bedrooms, 2.5 baths, and a versatile flex room with French doors, the open-concept layout is enhanced by 9-foot ceilings, abundant natural light, stunning pond and sunset views. Gourmet kitchen is the heart of the home, featuring quartz countertops, a 10.5-foot island, 42-inch soft-close cabinetry, built-in appliances, walk-in pantry—perfect for everyday living & entertaining. The luxurious owner's suite offers two custom walk-in closets, a spa-inspired bath with an oversized shower. Additional features include fresh interior and exterior paint(2026), recessed lighting & dimmers, surround sound, smart home technology, custom window treatments, crown molding accents and exceptional storage. Step outside to the oversized screened lanai with roll-down shades, TV hookup, three ceiling fans, peaceful water views. Enjoy the fully fenced backyard complete with a doggie door for your four-legged family members. The paver driveway and coastal-inspired curb appeal create a warm first impression, while the attached 2-car garage and impressive 15' x 43' RV garage with a 12' x 14' door provide endless possibilities for an RV, boat, classic cars, a workshop, home gym, or additional storage. Located in a resort-style community featuring a pool, clubhouse, fitness center, tennis and pickle-ball courts, playground, and meeting room, this move-in-ready home truly offers the perfect combination of luxury, versatility, and the Florida lifestyle you've been dreaming of.
    12 days
    |
    842
    |
    29
    |

    Likely to sell faster than

    Zillow last checked:

    Listing updated:

    Listed by:

    Becky Hardy 904-206-1370,

    CHRISTIE'S INTERNATIONAL REAL ESTATE FIRST COAST

    Source: AINCAR,MLS#: 116664MLS LogoOriginating MLS: Amelia Island-Nassau County Assoc of Realtors Inc

      Facts & features

      Interior

      Bedrooms & bathrooms
      • Bedrooms: 3
      • Bathrooms: 3
      • Full bathrooms: 2
      • Partial bathrooms: 1
      Heating
      • Heat Pump
      Cooling
      • Heat Pump
      Appliances
      • Included: Dishwasher, Disposal, Microwave, Oven, Refrigerator, Water Softener Owned, Stove, Washer
      Features
      • Ceiling Fan(s), French Door(s)/Atrium Door(s), Storage, Cable TV, Workshop, Window Treatments
      • Doors: French Doors
      • Windows: Insulated Windows, Screens, Blinds, Drapes
      Interior area
      • Total structure area: 2,712
      • Total interior livable area: 2,712 sqft

      Property

      Parking
      • Total spaces: 3
      • Parking features: Three Car Garage, Other, RV Access/Parking, Three or more Spaces, See Remarks, Garage Door Opener
      • Garage spaces: 3
      Features
      • Levels: One
      • Stories: 1
      • Patio & porch: Rear Porch, Brick, Covered, Front Porch, Open, Patio, Screened
      • Exterior features: Fence, Sprinkler/Irrigation, Other, See Remarks
      • Pool features: Community
      • Waterfront features: Pond
      Lot
      • Size: 10,585 Square Feet
      • Dimensions: 85 x 130
      Details
      • Parcel number: 132N27072300820000
      • Zoning: PUD

      Construction

      Type & style
      • Home type: SingleFamily
      • Architectural style: One Story
      • Property subtype: Single Family Residence
      Materials
      • Fiber Cement
      • Roof: Shingle
      Condition
      • Resale
      • Year built: 2020
      Details
      • Warranty included: Yes

      Utilities & green energy

      • Sewer: Public Sewer
      • Water: Public
      • Utilities for property: Cable Available
      Green energy
      • Energy efficient items: Insulation

      Community & HOA

      Community
      • Features: Pool
      • Security: Security System
      • Subdivision: Amelia Walk
      HOA
      • Has HOA: Yes
      • HOA fee: $85 annually
      • Second HOA fee: $45 annually
      Location
      • Region: Fernandina Beach

      Financial & listing details

      • Price per square foot: $269/sqft
      • Tax assessed value: $546,687
      • Annual tax amount: $3,828
      • Date on market: 7/9/2026
      • Cumulative days on market: 10 days
      • Listing terms: Cash,Conventional
      • Road surface type: Paved

        Estimated market value

        $721,200

        $685,000 - $757,000

        $3,937/mo

        Price history

        DateEventPrice
        7/14/2026Pending sale$729,000$269/sqft
        Source: AINCAR #116664 Report a problem
        7/9/2026Listed for sale$729,000+4.1%$269/sqft
        Source: AINCAR #116664 Report a problem
        6/3/2024Sold$700,000-3.4%$258/sqft
        Source: realMLS #2020868 Report a problem
        4/19/2024Listed for sale$725,000+1.4%$267/sqft
        Source: realMLS #2020868 Report a problem
        9/28/2022Sold$714,990$264/sqft
        Source: realMLS #1203938 Report a problem
        7/20/2022Price change$714,990-0.4%$264/sqft
        Source: Richmond Homes Report a problem
        7/14/2022Listed for sale$718,047$265/sqft
        Source: Richmond Homes Report a problem

        Public tax history

        YearProperty taxesTax assessment
        2024$3,828 +10.2%$541,462 +3%
        2023$3,473 -63.9%$525,691 +29.3%
        2022$9,625 +4.7%$406,474 +10%
        2021$9,192 +138.5%$369,522 +823.8%
        2020$3,854 $40,000
        Find assessor info on the county website

        Monthly payment

        Est. payment

        Payment breakdown

        Explore the cost of this home by adjusting the details. Changes won't be saved.
        All calculations are estimates and provided by Zillow, Inc. for informational purposes only. Actual amounts may vary.
        HOA fees may include property taxes on listings classified as Co-Ops. Contact the listing agent and/or owner for fee details.
        Mortgage interest rates are dependent on a number of factors, including credit score, down payment, and repayment length. Interest rate data provided by Zillow Group Marketplace, Inc. as of 1/1/1970 from various mortgage lenders with which we have lead or other similar arrangements; the Estimated Payment is an average of those rates.
        See how much you could borrow to make a competitive offer.

        Climate risks

        Neighborhood: 32034

        Getting around

        0 / 100
        Car-Dependent
        25 / 100
        Somewhat Bikeable

        Nearby schools

        GreatSchools rating

        A local agent can set up tours, give advice and negotiate with sellers.

        A local lender can help you make sure your offer is ready when you are.

        Browse local experts

        Similar homes