Welcome home! This exquisite property located at Waters Edge at Lake Nona has 5 bedrooms and 3 full baths. It is a gated community in a quiet corner of Lake Nona-- while also in a central location, accessible to major highways. The driveway has been redone with beautiful pavers, that leads to a relaxing front porch. Oh! Across the street there is a Pond, 3 acres large with a gazebo and a trail around it, great way to get your steps, walk your dogs, and meet your neighbors. No Neighbors across the street to block your view! House is located on a less busy road int he neighborhood. Thru the front door we go and arrive to the Large Living room and Dining room Combo with super high ceilings, 17 feet high, Hollywood style, designed to hang your Fabulous work of art. From there you can continue towards the family room and kitchen, excellent gathering place for the family and friends. The kitchen sports all-new appliances and a breakfast/lunch bar and a side dinette area that leads to the back porch and backyard, this dinette area is large enough to accommodate a formal dining room set when desired. The kitchen has plenty of cabinets, traditional doors and large drawers for pots and pans. Of course the nice size pantry provides plenty storage for the goods. Between the kitchen and the dining room lives your own Butlers pantry, sweet. Past the family room is the 5th or guest bedroom flanked by a full bathroom. Moving back to the stairs we reached the second floor. The Loft/bonus room is awesome. Perfect for the Home theater enthusiast. Past the Loft is the large primary suite with also a large Bathroom with separate shower and garden tub, his and hers sinks. 3 more large bedrooms, 1 bathroom, and the laundry room complete the 2nd floor. The fenced Backyard is ideal for those family gatherings and big enough to add a pool if so desired. Amenities in the neighborhood are awesome: POOL, Tennis courts, basketball courts, YMCA membership, Boat ramp and access to the lake, all included with the HOA, in addition to the high speed internet. Lake Nona Medical City is Centrally located, close to downtown, airport(only 10 minutes away), beaches and park attractions. USTA National Headquarters lives here. Excellent Golf courses are ready for you.. Hospitals? The Lake Nona VA, Orlando Health, Advent Health, UCF Hospital, Nemours Hospital, UF Hospital, and more to come. A variety of restaurants, gathering places, entertainment, shopping, hotels, and still growing. Come and tour this home today and make it yours.
Sold for $665,000
$665,000
8529 BRADLEYS LANDING STREET, ORLANDO, FL 32827
5beds
3,249sqft
Single Family Residence
Built in 2013
5,999 Square Feet Lot
$663,600 Zestimate®
$205/sqft
$4,057 Estimated rent
Home value
$663,600
$604,000 - $730,000
$4,057/mo
Zestimate® history
Owner options
List your home for rent
$4,057/mo
Rent Zestimate®
Find your next renter with Zillow Rental Manager. Plus, with online applications, you can quickly screen prospective tenants – for free.
$4,057/mo
Rent Zestimate®
Refinance and save
$5,035/mo
Est. payment
Refinancing to a lower rate could help reduce your monthly payments and save thousands over the life of the loan.
$5,035/mo
Est. payment
Explore your selling options
Work with a Zillow partner agent
Leverage their expertise and Zillow's premium Showcase listings to get your home seen by more buyers.
Get startedList with your own agent
Get your home in front of millions of buyers by listing it on Zillow.
Learn how to do itSell it yourself
Take full control of how buyers see your home on Zillow by listing For Sale by Owner (FSBO).
List your homeWhat's special
Fenced backyardLarge primary suiteRelaxing front porchSide dinette areaSuper high ceilingsAll-new appliancesFamily room and kitchen
Zillow last checked:
Listing updated:
Listed by:
Manuel Fonseca-Rivera 321-228-3926,
FLORIDA REALTY INVESTMENTS 407-207-2220
Bought with:
Bruna Canesin Motta, 3372423
PRISTINE INTERNATIONAL REALTY LLC
Source: Stellar MLS,MLS#: O6329770 Originating MLS: Orlando Regional
Originating MLS: Orlando Regional
Facts & features
Interior
Bedrooms & bathrooms
- Bedrooms: 5
- Bathrooms: 3
- Full bathrooms: 3
Rooms
- Room types: Attic, Bonus Room, Breakfast Room Separate, Family Room, Great Room, Utility Room, Loft
Primary bedroom
- Features: Walk-In Closet(s)
- Level: Second
- Area: 306 Square Feet
- Dimensions: 18x17
Bedroom 2
- Features: Built-in Closet
- Level: Second
- Area: 154 Square Feet
- Dimensions: 14x11
Bedroom 4
- Features: Walk-In Closet(s)
- Level: Second
- Area: 132 Square Feet
- Dimensions: 12x11
Bedroom 5
- Features: Built-in Closet
- Level: First
- Area: 132 Square Feet
- Dimensions: 12x11
Bathroom 3
- Features: Walk-In Closet(s)
- Level: Second
- Area: 143 Square Feet
- Dimensions: 13x11
Balcony porch lanai
- Level: First
- Area: 88 Square Feet
- Dimensions: 11x8
Bonus room
- Features: No Closet
- Level: Second
- Area: 240 Square Feet
- Dimensions: 20x12
Dinette
- Level: First
- Area: 110 Square Feet
- Dimensions: 11x10
Dining room
- Level: First
- Area: 120 Square Feet
- Dimensions: 12x10
Family room
- Level: First
- Area: 416 Square Feet
- Dimensions: 26x16
Kitchen
- Features: Built-in Closet
- Level: First
Living room
- Level: First
- Area: 144 Square Feet
- Dimensions: 12x12
Heating
- Central, Electric
Cooling
- Central Air
Appliances
- Included: Dishwasher, Disposal, Dryer, Electric Water Heater, Microwave, Range, Range Hood, Refrigerator, Washer
- Laundry: Electric Dryer Hookup, Inside, Laundry Room, Upper Level, Washer Hookup
Features
- Ceiling Fan(s), Eating Space In Kitchen, High Ceilings, Kitchen/Family Room Combo, Living Room/Dining Room Combo, PrimaryBedroom Upstairs, Solid Surface Counters, Solid Wood Cabinets, Thermostat, Walk-In Closet(s)
- Flooring: Carpet, Ceramic Tile, Laminate
- Doors: Sliding Doors
- Windows: Window Treatments
- Has fireplace: No
Interior area
- Total structure area: 3,995
- Total interior livable area: 3,249 sqft
Property
Parking
- Total spaces: 2
- Parking features: Driveway, Garage Door Opener, Oversized
- Attached garage spaces: 2
- Has uncovered spaces: Yes
- Details: Garage Dimensions: 29x20
Features
- Levels: Two
- Stories: 2
- Patio & porch: Covered, Front Porch, Other, Patio, Porch, Rear Porch
- Exterior features: Balcony, Garden, Irrigation System, Sidewalk
- Fencing: Fenced,Other
- Has view: Yes
- View description: Garden, Park/Greenbelt, Trees/Woods
- Waterfront features: Lake, Lake Privileges, Boat Ramp - Private
- Body of water: LAKE NONA
Lot
- Size: 5,999 Square Feet
- Features: City Lot, In County, Landscaped
- Residential vegetation: Mature Landscaping, Trees/Landscaped
Details
- Parcel number: 122430887000370
- Zoning: PD/AN
- Special conditions: None
Construction
Type & style
- Home type: SingleFamily
- Property subtype: Single Family Residence
Materials
- Block, Stucco
- Foundation: Slab
- Roof: Shingle
Condition
- New construction: No
- Year built: 2013
Details
- Warranty included: Yes
Utilities & green energy
- Sewer: Public Sewer
- Water: Public
- Utilities for property: BB/HS Internet Available, Cable Available, Cable Connected, Electricity Available, Electricity Connected, Phone Available, Public, Sewer Available, Sewer Connected, Street Lights, Underground Utilities, Water Available, Water Connected
Community & HOA
Community
- Features: Dock, Lake, Private Boat Ramp, Water Access, Deed Restrictions, Gated Community - Guard, Sidewalks
- Pet fee: $0 monthly
- Subdivision: WATERS EDGE/LK NONA UN #1
HOA
- Has HOA: Yes
- Amenities included: Gated, Recreation Facilities, Storage, Trail(s)
- Services included: Private Road
- HOA fee: $324 monthly
- HOA name: Richard Rosales
- Second HOA name: North Lake Park
Location
- Region: Orlando
Financial & listing details
- Price per square foot: $205/sqft
- Tax assessed value: $559,175
- Annual tax amount: $9,362
- Date on market: 8/7/2025
- Cumulative days on market: 46 days
- Listing terms: Cash,Conventional,FHA,VA Loan
- Ownership: Fee Simple
- Total actual rent: 0
- Electric utility on property: Yes
- Road surface type: Paved, Asphalt
Price history
| Date | Event | Price |
|---|---|---|
| 10/28/2025 | Sold | $665,000-2.9%$205/sqft |
Source:  Stellar MLS #O6329770 Report a problem Stellar MLS #O6329770 Report a problem | ||
| 9/22/2025 | Pending sale | $685,000$211/sqft |
Source: Stellar MLS #O6329770 Report a problem | ||
| 9/18/2025 | Price change | $685,000-0.7%$211/sqft |
Source: Stellar MLS #O6329770 Report a problem | ||
| 9/5/2025 | Price change | $690,000-3.9%$212/sqft |
Source: Stellar MLS #O6329770 Report a problem | ||
| 8/7/2025 | Listed for sale | $717,700+146.6%$221/sqft |
Source: Stellar MLS #O6329770 Report a problem | ||
| 3/21/2013 | Sold | $291,000$90/sqft |
Source: Public Record Report a problem | ||
Public tax history
| Year | Property taxes | Tax assessment |
|---|---|---|
| 2024 | $9,362 +9.7% | $474,409 +10% |
| 2023 | $8,537 +11.7% | $431,281 +10% |
| 2022 | $7,641 +13.8% | $392,074 +10% |
| 2021 | $6,715 -1.3% | $356,431 -0.6% |
| 2020 | $6,802 -2% | $358,612 -0.6% |
| 2019 | $6,938 +4.5% | $360,794 +5.8% |
| 2018 | $6,637 | $341,148 +5.4% |
| 2017 | $6,637 +4.3% | $323,578 +2.7% |
| 2016 | $6,363 +0.8% | $315,151 +2.9% |
| 2015 | $6,315 +6.6% | $306,346 +7.6% |
| 2014 | $5,922 +395.3% | $284,667 +417.6% |
| 2013 | $1,196 +6% | $55,000 |
| 2012 | $1,128 -0.4% | $55,000 |
| 2011 | $1,132 -7.2% | $55,000 -9.8% |
| 2010 | $1,219 | $60,965 -11% |
| 2009 | -- | $68,500 -2.1% |
| 2008 | $1,339 +4.5% | $70,000 |
| 2007 | $1,281 | $70,000 |
Find assessor info on the county website
Neighborhood: Northlake Park at Lake Nona
Nearby homes
- $578,3004 bd3 ba2.4k sqft8521 Bradleys Landing St, Orlando, FL 32827Off Market
- $602,3004 bd3 ba2.3k sqft8537 Bradleys Landing St, Orlando, FL 32827Off Market
- $635,1004 bd3 ba2.8k sqft10012 Kimble Field Way, Orlando, FL 32827Off Market
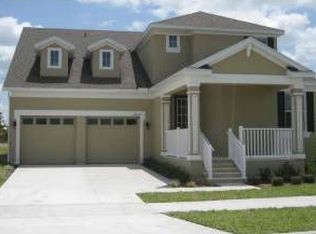
- $676,1005 bd3 ba3.2k sqft10020 Kimble Field Way, Orlando, FL 32827Off Market
- $654,0004 bd2 ba3.1k sqft8545 Bradleys Landing St, Orlando, FL 32827Off Market
- $572,2004 bd3 ba2.4k sqft8407 Northlake Pkwy, Orlando, FL 32827Off Market
- $709,2005 bd3 ba2.9k sqft10028 Kimble Field Way, Orlando, FL 32827Off Market
- $692,0005 bd4 ba3.1k sqft8553 Bradleys Landing St, Orlando, FL 32827Off Market
Nearby schools
GreatSchools rating
- 10/10Northlake Park Community Elementary SchoolGrades: PK-5Distance: 0.5 mi
- 10/10Lake Nona Middle SchoolGrades: 6-8Distance: 4 mi
- 7/10Lake Nona High SchoolGrades: 9-12Distance: 3.1 mi
Schools provided by the listing agent
- Elementary: Northlake Park Community
- Middle: Lake Nona Middle School
- High: Lake Nona High
Source: Stellar MLS. This data may not be complete. We recommend contacting the local school district to confirm school assignments for this home.
Get a cash offer in 3 minutes
Find out how much your home could sell for in as little as 3 minutes with a no-obligation cash offer.
Estimated market value
$663,600
Get a cash offer in 3 minutes
Find out how much your home could sell for in as little as 3 minutes with a no-obligation cash offer.
Estimated market value
$663,600
- Florida
- Orange County
- Orlando
- 32827
- Northlake Park at Lake Nona
- 8529 BRADLEYS LANDING STREET
Nearby cities
Nearby neighborhoods
Nearby zip codes
Other Orlando Topics
