Skip main navigation
Off market
  • $399,800

    8529 Chloe Ln, Charleston, SC 29406

    4beds
    2,652sqft
    Single Family Residence
    Built in ----
    -- sqft lot
    $399,800 Zestimate®
    $151/sqft
    $2,804 Estimated rent

    Home value

    $399,800

    $380,000 - $420,000

    $2,804/mo

    Zestimate® history
    Loading
    Loading...

    Owner options

    List your home for rent

    $2,804/mo

    Rent Zestimate®

    Find your next renter with Zillow Rental Manager. Plus, with online applications, you can quickly screen prospective tenants – for free.

    Learn more

    $2,804/mo

    Rent Zestimate®

    Refinance and save

    $2,214/mo

    Est. payment

    Refinancing to a lower rate could help reduce your monthly payments and save thousands over the life of the loan.

    See today's rates

    $2,214/mo

    Est. payment

    Explore your selling options

    Work with a Zillow partner agent

    Leverage their expertise and Zillow's premium Showcase listings to get your home seen by more buyers.

    Get started

    List with your own agent

    Get your home in front of millions of buyers by listing it on Zillow.

    Learn how to do it

    Sell it yourself

    Take full control of how buyers see your home on Zillow by listing For Sale by Owner (FSBO).

    List your home

    What's special

    Dream kitchenCozy patio areaSpacious countertopsPremium tileworkLuxuriously upgraded master bathroomDedicated laundry roomOversized master bedroom

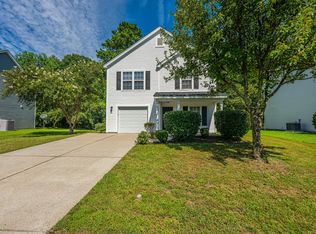
    FAMILY OWNED PM WILL NOT BE MANAGING THIS PROPERTY. OWNER WILL SIGN LEASE WITH APPROVED APPLICANT. Welcome to this immaculate 4-bedroom, 2.5-bathroom residence situated in the heart of North Charleston, SC, where comfort meets convenience! With an intelligently designed floorplan and luxurious upgrades, this home is a true gem in a neighborhood that's close to everything you need. **Floorplan is of same model home but master bathroom and closet are reversed** Interior Features: Spacious Living: Unveil a bright, airy open-concept living room that easily flows into the dining and kitchen areas. Natural light floods through the large windows, making this space perfect for relaxation or entertaining. Dream Kitchen: The kitchen boasts stainless steel and black appliances, and spacious countertops, perfect for meal prep or casual dining. Master Suite: Escape to your oversized master bedroom featuring plush carpeting, a walk-in closet, and plenty of space for a king-sized bed and additional furniture. Upgraded Master Bathroom: Step into a spa-like experience with the luxuriously upgraded master bathroom that includes a walk-in shower, dual vanities, and premium tilework. Additional Rooms: Three additional bedrooms offer ample space for a growing family, guests, or a home office. Built for Convenience: Enjoy a dedicated laundry room, open loft for extra entertainment lots of storage space, and a 2-car garage to suit all your needs. Exterior Features: Easy Upkeep: A well-maintained front yard and easy-to-care-for backyard ensure low maintenance. Prime Location: Situated in a friendly community close to shopping, schools, parks, and quick freeway access for easy commuting. Outdoor Living: A cozy patio area is the perfect spot for summertime grilling or a serene morning coffee. Why You'll Love This Home: Amazing floorplan that maximizes utility and aesthetics. Top-notch upgrades in master bathroom for a luxurious feel. Convenient location close to all essentials. Don't miss the chance to make this dream home your reality. Schedule a showing today! Pets: Pet Impact fee: $50/month FAMILY OWNED PM WILL NOT BE MANAGING THIS PROPERTY. OWNER WILL SIGN LEASE WITH APPROVED APPLICANT. Amenities: Tile Floors, Kitchen Island, Private Patio, Garage Parking, Air Conditioner, Double Sink Vanity, Ceiling Fans, Fireplace, Central Heat, Laundry hookup, Loft, Linen Closet, Carpet, Cable Ready, Walk-in Closets, Kitchen Bar

    This property is off market, which means it's not currently listed for sale or rent on Zillow. This may be different from what's available on other websites or public sources.

    Zillow last checked:

    Listing updated:

    Source: Zillow Rentals

    Facts & features

    Interior

    Bedrooms & bathrooms
    • Bedrooms: 4
    • Bathrooms: 3
    • Full bathrooms: 2
    • 1/2 bathrooms: 1
    Features
    • Walk In Closet
    Interior area
    • Total interior livable area: 2,652 sqft

    Property

    Parking
    • Parking features: Attached
    • Has attached garage: Yes
    • Details: Contact manager
    Features
    • Exterior features: Vinyl, Walk In Closet
    Details
    • Parcel number: 4850300421

    Construction

    Type & style
    • Home type: SingleFamily
    • Property subtype: Single Family Residence

    Community & neighborhood

    Location
    • Region: Charleston

    HOA & financial

    Other fees
    • Deposit fee: $2,625

    Price history

    DateEventPrice
    1/18/2025Listing removed$2,375$1/sqft
    Source: Zillow Rentals Report a problem
    12/18/2024Price change$2,375-0.8%$1/sqft
    Source: Zillow Rentals Report a problem
    11/6/2024Price change$2,395-0.2%$1/sqft
    Source: Zillow Rentals Report a problem
    10/25/2024Price change$2,400-1%$1/sqft
    Source: Zillow Rentals Report a problem
    10/15/2024Listed for rent$2,425+5.4%$1/sqft
    Source: Zillow Rentals Report a problem
    11/18/2023Listing removed--
    Source: Zillow Rentals Report a problem
    10/16/2023Price change$2,300-4.2%$1/sqft
    Source: Zillow Rentals Report a problem
    9/21/2023Listed for rent$2,400$1/sqft
    Source: Zillow Rentals Report a problem
    9/10/2018Sold$230,000+0.1%$87/sqft
    Source: CTMLS #18018899 Report a problem
    8/8/2018Pending sale$229,700$87/sqft
    Source: Keller Williams Realty #18018899 Report a problem
    7/25/2018Price change$229,7000%$87/sqft
    Source: Keller Williams Realty #18018899 Report a problem
    7/13/2018Price change$229,8000%$87/sqft
    Source: Keller Williams Realty #18018899 Report a problem
    7/3/2018Listed for sale$229,900+13.6%$87/sqft
    Source: Keller Williams Realty Charleston #18018899 Report a problem
    11/20/2015Listing removed$202,300$76/sqft
    Source: Jeff Cook Real Estate, LLC #15017210 Report a problem
    9/28/2015Price change$202,300-2.5%$76/sqft
    Source: Jeff Cook Real Estate, LLC #15017210 Report a problem
    6/30/2015Listed for sale$207,400-0.4%$78/sqft
    Source: Jeff Cook RE.com with Agent Owned #15017210 Report a problem
    6/28/2006Sold$208,300$79/sqft
    Source: Public Record Report a problem

    Public tax history

    YearProperty taxesTax assessment
    2025$4,694 +10.8%$15,870 +15%
    2024$4,235 +2.6%$13,800 +50%
    2023$4,128 +200.8%$9,200
    2022$1,373 -3.9%$9,200
    2021$1,428 -2.5%$9,200
    2020$1,465 $9,200
    2019$1,465 $9,200 +21.1%
    2017$1,465 +25.3%$7,600
    2016$1,169 +3.5%$7,600
    2015$1,129 -4.5%$7,600
    2014$1,182 --
    2011$1,182 +1.4%--
    2010$1,166 -1.3%$7,630
    2009$1,181 +9.7%$7,630
    2008$1,077 +205.3%$7,630 +376.9%
    2006$353 $1,600

    Find assessor info on the county website

    Neighborhood: 29406

    Nearby schools

    GreatSchools rating
    Get a cash offer in 3 minutes
    Find out how much your home could sell for in as little as 3 minutes with a no-obligation cash offer.
    Estimated market value
    $399,800
    Get a cash offer in 3 minutes
    Find out how much your home could sell for in as little as 3 minutes with a no-obligation cash offer.
    Estimated market value
    $399,800