Skip main navigation
Sold
  • Price Unknown

    8529 Eastwood Dr, Abbeville, LA 70510

    4beds
    2,512sqft
    Single Family Residence
    Built in ----
    0.39 Acres Lot
    $294,600 Zestimate®
    $--/sqft
    $2,115 Estimated rent

    Home value

    $294,600

    $277,000 - $312,000

    $2,115/mo

    Zestimate® history
    Loading
    Loading...

    Owner options

    List your home for rent

    $2,115/mo

    Rent Zestimate®

    Find your next renter with Zillow Rental Manager. Plus, with online applications, you can quickly screen prospective tenants – for free.

    Learn more

    $2,115/mo

    Rent Zestimate®

    Refinance and save

    Refinancing to a lower rate could help reduce your monthly payments and save thousands over the life of the loan.

    See today's rates

    Explore your selling options

    Work with a Zillow partner agent

    Leverage their expertise and Zillow's premium Showcase listings to get your home seen by more buyers.

    Get started

    List with your own agent

    Get your home in front of millions of buyers by listing it on Zillow.

    Learn how to do it

    Sell it yourself

    Take full control of how buyers see your home on Zillow by listing For Sale by Owner (FSBO).

    List your home

    What's special

    Private sanctuarySpacious garageGolf cart
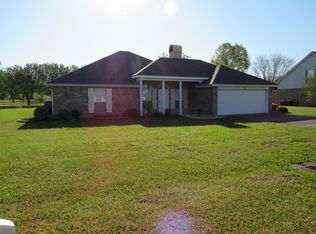
    undefined The primary suite is a true retreat, offering a private sanctuary with an en-suite bath that exudes luxury and relaxation. Practicality meets convenience with a spacious garage, providing shelter for vehicles and or additional storage options. Both the font and back yard are spacious, offering an abundance of room for various activities and potential garden projects. Whether you envision gatherings, entertaining friends, or simply enjoying your own oasis, the possibilities are endless. Embrace the charm of Abadie Oaks and the comfort of 8529 Eastwood Drive where every detail is crafted for a life well-lived. Don't miss the opportunity to call this remarkable property home!

    Zillow last checked:

    Listing updated:

    Listed by:

    Scott A Domingue,

    Keaty Real Estate Team

    Source: RAA,MLS#: 23010274MLS Logo

    Facts & features

    Interior

    Bedrooms & bathrooms
    • Bedrooms: 4
    • Bathrooms: 4
    • Full bathrooms: 3
    • 1/2 bathrooms: 1
    Heating
    • Central, Electric
    Cooling
    • Multi Units, Central Air
    Appliances
    • Included: Dishwasher, Disposal, Electric Stove Con
    • Laundry: Electric Dryer Hookup, Washer Hookup
    Features
    • High Ceilings, Walk-In Closet(s), Formica Counters
    • Flooring: Carpet, Concrete, Tile
    • Number of fireplaces: 1
    • Fireplace features: 1 Fireplace, Wood Burning
    Interior area
    • Total interior livable area: 2,512 sqft

    Property

    Parking
    • Parking features: Garage
    • Has garage: Yes
    Features
    • Stories: 2
    • Patio & porch: Covered, Open, Porch
    Lot
    • Size: 0.39 Acres
    • Dimensions: 170.0 N &S S x 100.0 E & W
    • Features: 0 to 0.5 Acres, Dead-End, Level
    Details
    • Additional structures: Shed(s)
    • Parcel number: R9464400
    • Special conditions: Arms Length,Third Party Approval

    Construction

    Type & style
    • Home type: SingleFamily
    • Architectural style: Acadian
    • Property subtype: Single Family Residence
    Materials
    • Brick Veneer, Vinyl Siding, Frame
    • Foundation: Slab
    • Roof: Composition

    Utilities & green energy

    • Electric: Elec: SLEMCO
    • Sewer: Comm Sewer

    Community & HOA

    Community
    • Subdivision: Abadie Oaks
    Location
    • Region: Abbeville

    Financial & listing details

    • Tax assessed value: $180,100
    • Annual tax amount: $928
    • Date on market: 12/5/2023
    • Electric utility on property: Yes

    Price history

    DateEventPrice
    3/20/2024Sold--
    Source: RAA #23010274 Report a problem
    2/16/2024Pending sale$310,000$123/sqft
    Source: RAA #23010274 Report a problem
    1/8/2024Price change$310,000-0.6%$123/sqft
    Source: RAA #23010274 Report a problem
    12/20/2023Price change$312,000-2.5%$124/sqft
    Source: RAA #23010274 Report a problem
    12/5/2023Listed for sale$320,000+22.6%$127/sqft
    Source: RAA #23010274 Report a problem
    12/14/2017Sold--
    Source: RAA #17010670 Report a problem
    10/26/2017Listed for sale$261,000$104/sqft
    Source: Van Eaton & Romero, LLC #17010670 Report a problem
    4/1/2000Sold--
    Source: Agent Provided Report a problem

    Public tax history

    YearProperty taxesTax assessment
    2025$928 -0.1%$18,010
    2024$929 -3.4%$18,010
    2023$962 +0.1%$18,010
    2022$961 $18,010
    2021$961 +0.1%$18,010
    2020$960 +0.6%$18,010
    2019$955 -42%$18,010
    2018$1,645 +0.4%$18,010
    2017$1,639 $18,010
    2016$1,639 -0.5%$18,010
    2015$1,647 -1.3%$18,010
    2014$1,669 -0.5%$18,010
    2013$1,677 -1.8%$18,010
    2012$1,708 +6.2%$18,010 +5.5%
    2011$1,609 +0.3%$17,070
    2010$1,605 $17,070
    Find assessor info on the county website

    Neighborhood: 70510

    Nearby schools

    GreatSchools rating
    Schools provided by the listing agent
    • Elementary: Meaux
    • Middle: North Vermilion
    • High: North Vermilion

    Source: RAA. This data may not be complete. We recommend contacting the local school district to confirm school assignments for this home.

    Sell for more on Zillow
    Get a Zillow Showcase℠ listing at no additional cost and you could sell for .
    $294,600
    2% more
    +$5,892
    With Zillow Showcase(estimated)
    $300,492
    Sell for more on Zillow
    Get a Zillow Showcase℠ listing at no additional cost and you could sell for .
    $294,600
    2% more
    +$5,892
    With Zillow Showcase(estimated)
    $300,492