Skip main navigation
Closed
  • $495,000

    8529 Giverny Cir, Antelope, CA 95843

    3beds
    1,504sqft
    Single Family Residence
    Built in 1991
    4,499 Square Feet Lot
    $497,400 Zestimate®
    $329/sqft
    $2,841 Estimated rent

    Home value

    $497,400

    $453,000 - $547,000

    $2,841/mo

    Zestimate® history
    Loading
    Loading...

    Owner options

    List your home for rent

    $2,841/mo

    Rent Zestimate®

    Find your next renter with Zillow Rental Manager. Plus, with online applications, you can quickly screen prospective tenants – for free.

    Learn more

    $2,841/mo

    Rent Zestimate®

    Refinance and save

    $3,170/mo

    Est. payment

    Refinancing to a lower rate could help reduce your monthly payments and save thousands over the life of the loan.

    See today's rates

    $3,170/mo

    Est. payment

    Explore your selling options

    Work with a Zillow partner agent

    Leverage their expertise and Zillow's premium Showcase listings to get your home seen by more buyers.

    Get started

    List with your own agent

    Get your home in front of millions of buyers by listing it on Zillow.

    Learn how to do it

    Sell it yourself

    Take full control of how buyers see your home on Zillow by listing For Sale by Owner (FSBO).

    List your home

    What's special

    Versatile loftLandscaped backyardStunning curb appealExpansive windowsOpen-concept layoutSleek tile flooringLow-maintenance oasis
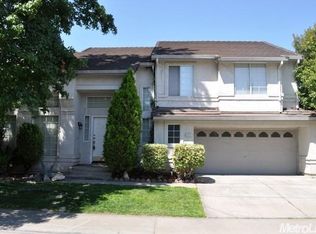
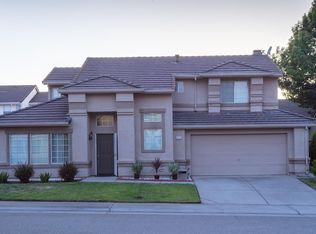
    Welcome to this beautiful 3 bedroom home in Antelope with stunning curb appeal! Step inside to an open-concept layout with soaring vaulted ceilings, and expansive windows that drench the home in natural light, highlighting sleek tile flooring. The inviting living room features a cozy wood buringing fireplace, while the dining area offers seamless backyard views. The kitchen is a chef's delight with sleek black countertops, crisp white cabinetry, stainless steel appliances, and a pantry closet. The main-floor primary suite is a private retreat featuring vaulted ceilings, sliding doors to the backyard, and a spa-inspired ensuite with dual vanities, soaking tub, and glass-enclosed shower. Upstairs, a versatile loft provides the perfect lounge or reading nook or additional lounge area alongside two spacious rooms ideal for family, guests, or a home office. Step outside to enjoy a landscaped backyard with a covered patioan inviting, low-maintenance oasis perfect for relaxing or entertaining. The attached 2 car garage provides ample space for parking and storage. All this, just 3 minutes from grocery, shopping, restaurants and more. Welcome home!

    Zillow last checked:

    Listing updated:

    Listed by:

    Andrew Castelo DRE #01947986 408-482-3569,

    Navigate Realty

    Bought with:

    Michael Riccobuano, DRE #01936422

    1st Choice Realty & Associates

    Source: MetroList Services of CA,MLS#: 225115552Originating MLS: MetroList Services, Inc.

    Facts & features

    Interior

    Bedrooms & bathrooms
    • Bedrooms: 3
    • Bathrooms: 3
    • Full bathrooms: 2
    • Partial bathrooms: 1
    Dining room
    • Features: Dining/Family Combo
    Kitchen
    • Features: Breakfast Area, Slab Counter, Stone Counters
    Heating
    • Baseboard, Central, Radiant, Fireplace(s), Natural Gas
    Cooling
    • Ceiling Fan(s), Central Air
    Appliances
    • Included: Ice Maker, Dishwasher, Microwave
    • Laundry: In Garage
    Features
    • Flooring: Laminate, Tile, Wood
    • Number of fireplaces: 1
    • Fireplace features: Living Room, Wood Burning
    Interior area
    • Total interior livable area: 1,504 sqft

    Property

    Parking
    • Total spaces: 2
    • Parking features: Attached, Garage Faces Front
    • Attached garage spaces: 2
    Features
    • Stories: 2
    Lot
    • Size: 4,499 Square Feet
    • Features: Garden, Other
    Details
    • Additional structures: Pergola
    • Parcel number: 20312901520000
    • Zoning description: RD-7
    • Special conditions: Standard

    Construction

    Type & style
    • Home type: SingleFamily
    • Property subtype: Single Family Residence
    Materials
    • Stucco, Wood
    • Foundation: Slab
    • Roof: Shingle
    Condition
    • Year built: 1991

    Utilities & green energy

    • Sewer: Public Sewer
    • Water: Water District
    • Utilities for property: Cable Available, Public, Sewer Connected, Electric, Internet Available

    Community & HOA

    Location
    • Region: Antelope

    Financial & listing details

    • Price per square foot: $329/sqft
    • Tax assessed value: $487,560
    • Annual tax amount: $5,570
    • Date on market: 9/4/2025

    Price history

    DateEventPrice
    10/14/2025Sold$495,000+1.2%$329/sqft
    Source: MetroList Services of CA #225115552 Report a problem
    9/22/2025Pending sale$489,000$325/sqft
    Source: MetroList Services of CA #225115552 Report a problem
    9/4/2025Listed for sale$489,000+2.3%$325/sqft
    Source: MetroList Services of CA #225115552 Report a problem
    11/13/2023Sold$478,000$318/sqft
    Source: MLSListings Inc #ML81941346 Report a problem
    10/31/2023Pending sale$478,000$318/sqft
    Source: MLSListings Inc #ML81941346 Report a problem
    9/29/2023Contingent$478,000$318/sqft
    Source: MLSListings Inc #ML81941346 Report a problem
    9/23/2023Price change$478,000-1.4%$318/sqft
    Source: MLSListings Inc #ML81941346 Report a problem
    9/8/2023Listed for sale$485,000+32.9%$322/sqft
    Source: MLSListings Inc #ML81941346 Report a problem
    1/13/2020Sold$365,000-1.9%$243/sqft
    Source: MetroList Services of CA #19081666 Report a problem
    12/23/2019Pending sale$372,000+3.6%$247/sqft
    Source: Keller Williams Realty #19081666 Report a problem
    12/6/2019Price change$359,000-7.7%$239/sqft
    Source: Owner Report a problem
    11/2/2019Listed for sale$389,000+224.2%$259/sqft
    Source: Owner Report a problem
    3/24/1998Sold$120,000$80/sqft
    Source: Public Record Report a problem

    Public tax history

    YearProperty taxesTax assessment
    2025$5,570 -2.2%$487,560 +2%
    2024$5,693 +26.4%$478,000 +24.6%
    2023$4,504 +0.9%$383,677 +2%
    2022$4,465 -2.6%$376,155 +2%
    2021$4,583 +85.3%$368,780 +103.5%
    2020$2,473 +9.6%$181,237 +2%
    2019$2,256 +2.4%$177,685 +2%
    2018$2,204 +3.1%$174,202 +2%
    2017$2,137 +1.9%$170,787 +2%
    2016$2,097 +9.2%$167,440 +5%
    2015$1,920 $159,410 +2%
    2014$1,920 $156,289 +0.5%
    2013-- $155,584 +2%
    2012-- $152,535 +2%
    2011-- $149,546 +0.8%
    2010-- $148,429 +1.8%
    2008-- $145,867 +2%
    2007-- $143,008 +2%
    2006-- $140,205 +2%
    2005-- $137,457 +2%
    2004-- $134,763 +1.9%
    2003-- $132,294 +2%
    2002-- $129,701 +2%
    2001-- $127,159 +2%
    2000-- $124,666
    Find assessor info on the county website

    Neighborhood: 95843

    Nearby schools

    GreatSchools rating
    Get a cash offer in 3 minutes
    Find out how much your home could sell for in as little as 3 minutes with a no-obligation cash offer.
    Estimated market value
    $497,400
    Get a cash offer in 3 minutes
    Find out how much your home could sell for in as little as 3 minutes with a no-obligation cash offer.
    Estimated market value
    $497,400