Welcome to this incredibly charming & updated home in Old Leawood! Conveniently located on a quiet dead-end street this home sits on almost 1/3rd of an acre and is just a few minutes walk or drive to Corinth Square & Ward Parkway Center. It features beautiful hardwoods on the main level with a fully updated kitchen, formal dining room & living room. The first level also includes two great size bedrooms and a full bathroom. Upstairs you will find a large primary suite with a walk in closet and beautiful bathroom. The secondary room upstairs is perfect for an office, nursery or even another walk-in closet. As you head to the backyard you will find an oasis curated for entertaining & privacy. The entire yard has been professionally landscaped to ensure minimal maintenance including river rock, flagstone steps, juniper trees & a full sprinkler system. Other updates include new HVAC in 2023 (two zone system), french drains & buried downspouts, new exterior doors and updated plumbing in both bathrooms. The garage is plenty large to accommodate larger SUVs as well. Don’t miss your chance to live in this amazing neighborhood!
Sold
Price Unknown
8529 High Dr, Leawood, KS 66206
3beds
1,832sqft
Single Family Residence
Built in 1942
0.28 Acres Lot
$640,300 Zestimate®
$--/sqft
$2,806 Estimated rent
Home value
$640,300
$608,000 - $672,000
$2,806/mo
Zestimate® history
Owner options
List your home for rent
$2,806/mo
Rent Zestimate®
Find your next renter with Zillow Rental Manager. Plus, with online applications, you can quickly screen prospective tenants – for free.
$2,806/mo
Rent Zestimate®
Refinance and save
$300/mo
Est. payment
Refinancing to a lower rate could help reduce your monthly payments and save thousands over the life of the loan.
$300/mo
Est. payment
Explore your selling options
Work with a Zillow partner agent
Leverage their expertise and Zillow's premium Showcase listings to get your home seen by more buyers.
Get startedList with your own agent
Get your home in front of millions of buyers by listing it on Zillow.
Learn how to do itSell it yourself
Take full control of how buyers see your home on Zillow by listing For Sale by Owner (FSBO).
List your homeWhat's special
Zillow last checked:
Listing updated:
Listed by:
DiscovrKC Team 913-620-2576,
Compass Realty Group,
Dylan Crandall 913-620-2576,
Compass Realty Group
Bought with:
Carol Rossi-Zabielski, 00241644
Compass Realty Group
Source: Heartland MLS as distributed by MLS GRID,MLS#: 2509959
Facts & features
Interior
Bedrooms & bathrooms
- Bedrooms: 3
- Bathrooms: 2
- Full bathrooms: 2
Primary bedroom
- Level: Second
Bedroom 2
- Level: Main
Bedroom 3
- Level: Main
Primary bathroom
- Level: Second
Bathroom 2
- Level: Main
Dining room
- Level: Main
Kitchen
- Level: Main
Living room
- Level: Main
Heating
- Forced Air
Cooling
- Electric
Appliances
- Included: Cooktop, Dishwasher, Disposal, Refrigerator
Features
- Flooring: Carpet, Wood
- Basement: Full,Interior Entry
- Number of fireplaces: 1
- Fireplace features: Living Room
Interior area
- Total structure area: 1,832
- Total interior livable area: 1,832 sqft
- Finished area above ground: 1,832
Property
Parking
- Total spaces: 1
- Parking features: Attached, Garage Faces Front
- Attached garage spaces: 1
Features
- Patio & porch: Patio, Covered
- Fencing: Wood
Lot
- Size: 0.28 Acres
Details
- Parcel number: HP240000000253A
Construction
Type & style
- Home type: SingleFamily
- Architectural style: Traditional
- Property subtype: Single Family Residence
Materials
- Frame, Stone Trim
- Roof: Composition
Condition
- Year built: 1942
Utilities & green energy
- Sewer: Public Sewer
- Water: Public
Community & HOA
Community
- Subdivision: Leawood
HOA
- Has HOA: Yes
- HOA fee: $300 annually
- HOA name: Leawood
Location
- Region: Leawood
Financial & listing details
- Tax assessed value: $557,200
- Annual tax amount: $6,771
- Date on market: 9/20/2024
- Listing terms: Cash,Conventional,FHA,VA Loan
- Ownership: Private
Price history
| Date | Event | Price |
|---|---|---|
| 10/11/2024 | Sold | -- |
Source:  Heartland MLS as distributed by MLS GRID #2509959 Report a problem Heartland MLS as distributed by MLS GRID #2509959 Report a problem | ||
| 9/22/2024 | Pending sale | $550,000$300/sqft |
Source: Heartland MLS as distributed by MLS GRID #2509959 Report a problem | ||
| 9/20/2024 | Listed for sale | $550,000+31%$300/sqft |
Source: Heartland MLS as distributed by MLS GRID #2509959 Report a problem | ||
| 9/16/2021 | Sold | -- |
Source: Heartland MLS as distributed by MLS GRID #2336514 Report a problem | ||
| 6/15/2018 | Sold | -- |
Source: Agent Provided Report a problem | ||
| 5/5/2018 | Pending sale | $419,900$229/sqft |
Source: ReeceNichols Leawood #2101841 Report a problem | ||
| 4/20/2018 | Listed for sale | $419,900$229/sqft |
Source: ReeceNichols Leawood #2101841 Report a problem | ||
Public tax history
| Year | Property taxes | Tax assessment |
|---|---|---|
| 2025 | $6,741 -3.7% | $64,078 -2.9% |
| 2024 | $6,997 +3.3% | $66,021 +4.1% |
| 2023 | $6,771 +22.8% | $63,400 +22.3% |
| 2022 | $5,514 | $51,819 +7.2% |
| 2021 | -- | $48,323 -1.4% |
| 2020 | $5,519 | $48,990 +0.5% |
| 2019 | -- | $48,737 +66.3% |
| 2018 | -- | $29,302 +9.5% |
| 2017 | $3,044 +6.2% | $26,749 +7.4% |
| 2016 | $2,868 +2% | $24,897 +1.2% |
| 2015 | $2,811 +7.2% | $24,598 +5.8% |
| 2013 | $2,621 +1.2% | $23,253 +0.2% |
| 2012 | $2,589 -2.3% | $23,207 -0.8% |
| 2010 | $2,650 -5.5% | $23,402 -7.1% |
| 2009 | $2,803 -6.2% | $25,185 -5% |
| 2008 | $2,989 +3.8% | $26,507 +3% |
| 2007 | $2,879 +8.4% | $25,737 +4.6% |
| 2006 | $2,656 | $24,610 +0.7% |
| 2005 | -- | $24,450 |
Find assessor info on the county website
Neighborhood: 66206
Nearby homes
- $598,4004 bd2 ba1.3k sqft8525 High Dr, Leawood, KS 66206Off Market
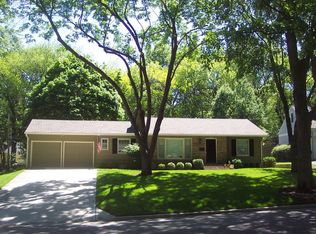
- $1,181,9004 bd2 ba2.8k sqft8533 High Dr, Leawood, KS 66206Off Market
- $717,0004 bd3 ba1.5k sqft8604 Sagamore Rd, Leawood, KS 66206Off Market
- $1,107,2004 bd4 ba3.1k sqft8521 High Dr, Leawood, KS 66206Off Market
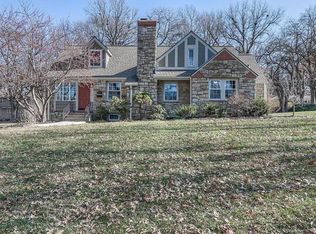
- $--3 bd2 ba1.7k sqft8600 Sagamore Rd, Leawood, KS 66206Sold
- $774,5003 bd2 ba1.9k sqft8612 Sagamore Rd, Leawood, KS 66206Off Market
- $598,9003 bd3 ba2.4k sqft8528 High Dr, Leawood, KS 66206Off Market
- $510,2004 bd2 ba1.7k sqft8537 High Dr, Leawood, KS 66206Off Market
Nearby schools
GreatSchools rating
- 10/10Corinth Elementary SchoolGrades: PK-6Distance: 1 mi
- 9/10Indian Hills Middle SchoolGrades: 7-8Distance: 3.1 mi
- 8/10Shawnee Mission East High SchoolGrades: 9-12Distance: 1.8 mi
Schools provided by the listing agent
- Elementary: Corinth
- Middle: Indian Hills
- High: SM East
Source: Heartland MLS as distributed by MLS GRID. This data may not be complete. We recommend contacting the local school district to confirm school assignments for this home.
Get a cash offer in 3 minutes
Find out how much your home could sell for in as little as 3 minutes with a no-obligation cash offer.
Estimated market value
$640,300
Get a cash offer in 3 minutes
Find out how much your home could sell for in as little as 3 minutes with a no-obligation cash offer.
Estimated market value
$640,300
- Kansas
- Johnson County
- Leawood
- 66206
- 8529 High Dr
Nearby cities
Nearby zip codes
Other Leawood Topics
