December Move-In! Welcome to the Evergreen plan at Williams Run by Ryan Homes in Bailey. Situated on nearly a ½-acre homesite, this home offers an open-concept main level designed for effortless everyday living and entertaining. Upstairs, you'll find spacious bedrooms with room to grow. Home features include Linen White cabinets, stainless steel appliances, a washer and dryer package, LVP flooring throughout the first floor, and a 10' x 14' patio. Enjoy oversized homesites with added space between neighbors, plus convenient access to Raleigh, Wilson, and Rocky Mount. Start your homeownership journey today.
New construction
$274,990
8529 Ladybug Dr, Bailey, NC 27807
3beds
1,485sqft
Single Family Residence
Built in 2026
0.46 Acres Lot
$274,700 Zestimate®
$185/sqft
$17/mo HOA
What's special
Spacious bedroomsWasher and dryer packageOpen-concept main levelLinen white cabinetsStainless steel appliances
- 3 hours
- 6
- 0
Zillow last checked:
Listing updated:
Listed by:
Daxay Malkan 919-332-6991,
Esteem Properties
Source: Doorify MLS,MLS#: 10197623
Facts & features
Interior
Bedrooms & bathrooms
- Bedrooms: 3
- Bathrooms: 3
- Full bathrooms: 2
- 1/2 bathrooms: 1
- Main level bedrooms: 3
Primary bedroom
- Level: Main
Heating
- Electric
Cooling
- Central Air
Appliances
- Included: Disposal, Dishwasher, Electric Range, Electric Water Heater, Microwave, Refrigerator
- Laundry: Laundry Room
Features
- Entrance Foyer, Granite Counters, Kitchen Island, Pantry, Smart Thermostat, Walk-In Closet(s), Walk-In Shower
- Flooring: Carpet, Luxury Vinyl
Interior area
- Total structure area: 1,485
- Total interior livable area: 1,485 sqft
- Finished area above ground: 1,485
- Finished area below ground: 0
Property
Parking
- Total spaces: 2
- Parking features: Concrete, Garage Faces Front
- Garage spaces: 2
Features
- Levels: One
- Stories: 1
- Patio & porch: Patio
Lot
- Size: 0.46 Acres
Details
- Parcel number: LOT 34A
- Special conditions: Standard
Construction
Type & style
- Home type: SingleFamily
- Architectural style: Ranch
- Property subtype: Single Family Residence
Materials
- Vinyl Siding
- Foundation: Slab
- Roof: Architectural Shingle
Condition
- New construction: Yes
- Year built: 2026
- Major remodel year: 2026
Details
- Builder model: Evergreen
- Builder name: Ryan Homes
Utilities & green energy
- Sewer: Septic Tank
- Water: Public
Community & HOA
Community
- Subdivision: Williams Run
HOA
- Has HOA: Yes
- Services included: None
- HOA fee: $200 annually
- HOA name: Williams Run
- HOA phone: 252-908-4792
Location
- Region: Bailey
Financial & listing details
- Price per square foot: $185/sqft
- Date on market: 10/9/2026
- Listing agreement: Exclusive Agency
- Listing terms: Cash,Conventional,FHA,VA Loan
Estimated market value
$274,700
$261,000 - $288,000
$1,920/mo
Price history
| Date | Event | Price |
|---|---|---|
| 10/9/2026 | Listed for sale | $274,990-1.1%$185/sqft |
Source:  Doorify MLS #10197623 Report a problem Doorify MLS #10197623 Report a problem | ||
| 9/11/2026 | Listing removed | $277,990$187/sqft |
Source: Doorify MLS #10172665 Report a problem | ||
| 9/3/2026 | Price change | $277,990+2%$187/sqft |
Source: Doorify MLS #10172665 Report a problem | ||
| 7/2/2026 | Price change | $272,490+0.9%$183/sqft |
Source: Doorify MLS #10172665 Report a problem | ||
| 6/12/2026 | Price change | $269,990-1.8%$182/sqft |
Source: Doorify MLS #10172665 Report a problem | ||
| 6/8/2026 | Listed for sale | $274,990$185/sqft |
Source: Doorify MLS #10172665 Report a problem | ||
Public tax history
Tax history is unavailable.
Monthly payment
Est. payment
Payment breakdown
Explore the cost of this home by adjusting the details. Changes won't be saved.Climate risks
Neighborhood: 27807
Nearby schools
Schools provided by the listing agent
- Elementary: Nash - Bailey Elementary
- Middle: Nash - Southern Nash Middle
- High: Nash - Southern Nash High
Source: Doorify MLS. This data may not be complete. We recommend contacting the local school district to confirm school assignments for this home.
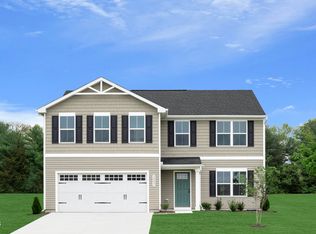
- $289,9904 bd3 ba1.9k sqft8445 Ladybug Dr, Bailey, NC 27807New Construction
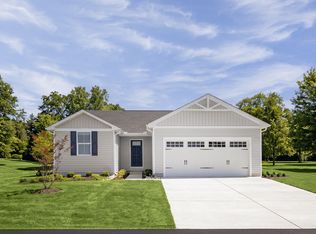
- from $249,9903 bd2 ba1.2k sqftSpruce Plan, Williams Run, Bailey, NC 27807New Construction
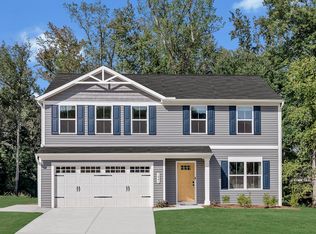
- from $284,9904 bd3 ba1.9k sqftCedar Plan, Williams Run, Bailey, NC 27807New Construction
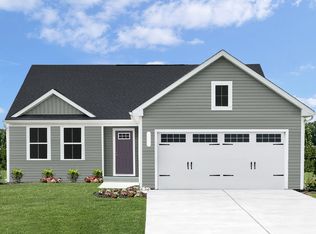
- from $272,9903 bd2 ba1.5k sqftTupelo Plan, Williams Run, Bailey, NC 27807New Construction
Similar homes
- $274,9903 bd2 ba1.5k sqft8550 Ladybug Dr, Bailey, NC 27807New Construction
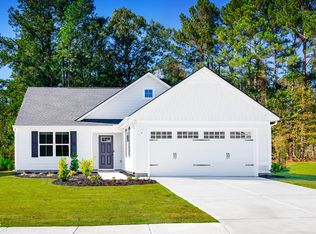
 MLS ID #10191314, Daxay Malkan. Doorify MLS
 - $254,9753 bd2 ba1.2k sqft8419 Ladybug Dr, Bailey, NC 27807New Construction
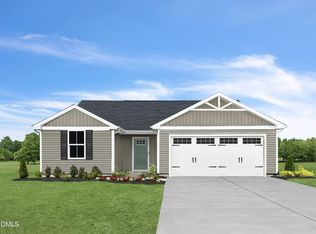 MLS ID #10192520, Daxay Malkan. Doorify MLS
 - $299,9903 bd3 ba1.9k sqft3825 Strickland Rd, Bailey, NC 27807New Construction
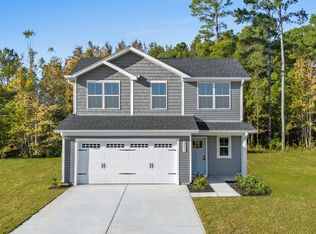 MLS ID #10192518, Daxay Malkan. Doorify MLS
 - $289,9904 bd3 ba1.9k sqft8445 Ladybug Dr, Bailey, NC 27807New ConstructionMLS ID #10190703, Daxay Malkan. Doorify MLS
- $299,9904 bd3 ba2.2k sqft4020 Dragonfly Rd, Bailey, NC 27807New ConstructionMLS ID #10188116, Daxay Malkan. Doorify MLS
- $269,9903 bd2 ba1.2k sqft1438 Centerview Dr, Nashville, NC 27856New ConstructionMLS ID #10196711, Jasmine D James. Doorify MLS
- $275,0003 bd2 ba1.5k sqft161 Tupelo Dr, Spring Hope, NC 27882For SaleMLS ID #10165394, Jennifer Spencer. Doorify MLS
- $309,4353 bd3 ba1.9k sqft6006 Mill Stone Way W, Sims, NC 27880New ConstructionDoorify MLS
- $289,9005 bd3 ba2k sqft4097 Cordiality Church Road, Nashville, NC 27856For Sale
 MLS ID #100581058, Tim Edwards, Coldwell Banker Howard Perry and Walston N Raleigh. Hive MLS
