Discover highly sought-after lakeside exquisite neighborhood community of The Tribute in The Colony, in this recently built one story home, boasts a light and airy interior anchored by warm, hardwood-inspired flooring through out including the closets. Tankless Water Heater, NO CARPET in this house, Move- in ready. Enjoy resort-style living with exceptional community amenities, including 2 sparkling pools, a kid's splash park, dog park, playgrounds and expansive green spaces of scenic nature trails. You will experience breath taking lake views and abundant wild life in right in your neighborhood. Customed window shutters through out, expended wide drive way for more parking, expended patio for BBQ cook out, Right side and left side of the yard is with stones and rocks so no lawn care maintenance is required, two championship golf courses, a lakefront infinity pool with an outdoor kitchen, miles of scenic trails, and community dog parks. Experience a quiet, water-surrounded enclave that remains just minutes from The Star, Legacy West, and Grandscape, with a quick commute to DFW Airport. Welcome Home. buyer and buyers agent to verify all information on MLS including room sizes, schools, amenties, etc.
Sold
Street View
Price Unknown
8529 Melrose Colony, The Colony, TX 75056
3beds
1,888sqft
Single Family Residence
Built in 2022
4,791 Square Feet Lot
$543,100 Zestimate®
$--/sqft
$2,852 Estimated rent
Home value
$543,100
$516,000 - $570,000
$2,852/mo
Zestimate® history
Owner options
List your home for rent
$2,852/mo
Rent Zestimate®
Find your next renter with Zillow Rental Manager. Plus, with online applications, you can quickly screen prospective tenants – for free.
$2,852/mo
Rent Zestimate®
Refinance and save
$726/mo
Est. payment
Refinancing to a lower rate could help reduce your monthly payments and save thousands over the life of the loan.
$726/mo
Est. payment
Explore your selling options
Work with a Zillow partner agent
Leverage their expertise and Zillow's premium Showcase listings to get your home seen by more buyers.
Get startedList with your own agent
Get your home in front of millions of buyers by listing it on Zillow.
Learn how to do itSell it yourself
Take full control of how buyers see your home on Zillow by listing For Sale by Owner (FSBO).
List your homeWhat's special
Miles of scenic trailsBreathtaking lake viewsLight and airy interiorCommunity dog parksDog park
Zillow last checked:
Listing updated:
Listed by:
Soon Miller 0591053 214-274-3592,
Beam Real Estate, LLC 972-484-6644
Bought with:
Amanda Glass, 0715537
Coldwell Banker Realty Plano
Source: NTREIS,MLS#: 21256491
Facts & features
Interior
Bedrooms & bathrooms
- Bedrooms: 3
- Bathrooms: 2
- Full bathrooms: 2
Primary bedroom
- Features: Ceiling Fan(s)
- Level: First
- Dimensions: 17 x 12
Bedroom
- Level: First
- Dimensions: 14 x 10
Bedroom
- Level: First
- Dimensions: 13 x 11
Primary bathroom
- Features: Dual Sinks, En Suite Bathroom
- Level: First
- Dimensions: 15 x 11
Dining room
- Level: First
- Dimensions: 19 x 9
Kitchen
- Features: Breakfast Bar, Eat-in Kitchen, Kitchen Island, Pantry, Walk-In Pantry
- Level: First
- Dimensions: 19 x 9
Laundry
- Level: First
- Dimensions: 8 x 6
Living room
- Level: First
- Dimensions: 19 x 15
Heating
- Central
Cooling
- Central Air, Ceiling Fan(s)
Appliances
- Included: Dishwasher, Gas Cooktop, Disposal, Microwave
- Laundry: Washer Hookup, Dryer Hookup
Features
- Decorative/Designer Lighting Fixtures, Double Vanity, Eat-in Kitchen, High Speed Internet, Kitchen Island, Open Floorplan, Pantry, Smart Home, Walk-In Closet(s), Wired for Sound
- Flooring: Engineered Hardwood
- Windows: Window Coverings
- Has basement: No
- Number of fireplaces: 1
- Fireplace features: Gas, Living Room, Other, Stone
Interior area
- Total interior livable area: 1,888 sqft
Property
Parking
- Total spaces: 2
- Parking features: Additional Parking, Door-Single, Driveway, Garage, Garage Door Opener, Garage Faces Rear
- Attached garage spaces: 2
Features
- Levels: One
- Stories: 1
- Patio & porch: Covered, Deck
- Exterior features: Rain Gutters
- Pool features: None, Community
- Fencing: Wood
Lot
- Size: 4,791 Square Feet
Details
- Parcel number: R990204
Construction
Type & style
- Home type: SingleFamily
- Architectural style: Detached
- Property subtype: Single Family Residence
Materials
- Foundation: Slab
- Roof: Composition,Shingle
Condition
- Year built: 2022
Utilities & green energy
- Sewer: Public Sewer
- Water: Public
- Utilities for property: Sewer Available, Water Available
Community & HOA
Community
- Features: Clubhouse, Golf, Lake, Playground, Park, Pool, Sidewalks, Trails/Paths
- Security: Carbon Monoxide Detector(s), Smoke Detector(s)
- Subdivision: Westbury Tribute Ph 4
HOA
- Has HOA: Yes
- Services included: All Facilities, Association Management, Maintenance Grounds
- HOA fee: $726 semi-annually
- HOA name: Cma
- HOA phone: 972-943-2800
Location
- Region: The Colony
Financial & listing details
- Tax assessed value: $532,633
- Annual tax amount: $10,872
- Date on market: 5/1/2026
- Cumulative days on market: 80 days
- Exclusions: all personal items including all bonsai plants in back yard will be removed
Price history
| Date | Event | Price |
|---|---|---|
| 8/20/2026 | Sold | -- |
Source: NTREIS #21256491 Report a problem | ||
| 7/28/2026 | Pending sale | $555,000$294/sqft |
Source: NTREIS #21256491 Report a problem | ||
| 7/23/2026 | Contingent | $555,000$294/sqft |
Source: NTREIS #21256491 Report a problem | ||
| 6/28/2026 | Price change | $555,000-0.7%$294/sqft |
Source: NTREIS #21256491 Report a problem | ||
| 5/1/2026 | Listed for sale | $559,000-6.1%$296/sqft |
Source: NTREIS #21256491 Report a problem | ||
| 3/12/2026 | Listing removed | $595,000$315/sqft |
Source: NTREIS #21049029 Report a problem | ||
| 12/9/2025 | Price change | $595,000-2.4%$315/sqft |
Source: NTREIS #21049029 Report a problem | ||
| 11/13/2025 | Price change | $609,900-1.6%$323/sqft |
Source: NTREIS #21049029 Report a problem | ||
| 9/3/2025 | Listed for sale | $619,900-2.4%$328/sqft |
Source: NTREIS #21049029 Report a problem | ||
| 6/12/2025 | Listing removed | $635,000$336/sqft |
Source: NTREIS #20929951 Report a problem | ||
| 5/9/2025 | Listed for sale | $635,000$336/sqft |
Source: NTREIS #20929951 Report a problem | ||
| 4/27/2023 | Sold | -- |
Source: NTREIS #20122943 Report a problem | ||
Public tax history
| Year | Property taxes | Tax assessment |
|---|---|---|
| 2025 | $7,668 -12.6% | $532,633 +0.2% |
| 2024 | $8,771 -11.8% | $531,576 +10% |
| 2023 | $9,940 +590.7% | $483,251 +664% |
| 2022 | $1,439 | $63,249 |
Find assessor info on the county website
Neighborhood: Tribute
Nearby homes
- $554,7003 bd2 ba2k sqft8529 Melrose, THE COLONY, TX 75036Off Market
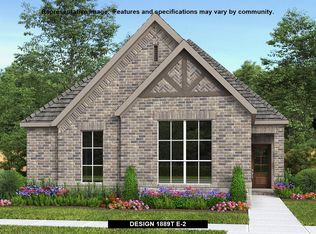
- $616,6004 bd3 ba2.9k sqft8533 Melrose Colony, The Colony, TX 75056Off Market
- $776,0004 bd4 ba2.9k sqft8521 Melrose, THE COLONY, TX 75036Off Market

- $--4 bd4 ba3k sqft8517 Melrose Colony, The Colony, TX 75056Sold
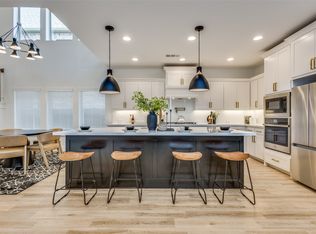
- $546,5003 bd2 ba2k sqft8541 Melrose Colony, The Colony, TX 75056Off Market
- $610,3003 bd2 ba2k sqft8541 Melrose, THE COLONY, TX 75036Off Market
- $575,9003 bd2 ba2k sqft8528 Haverhill Colony, The Colony, TX 75056Off Market
- $703,2004 bd4 ba2.8k sqft8532 Haverhill Colony, The Colony, TX 75056Off Market
Nearby schools
GreatSchools rating
- 8/10Prestwick ElementaryGrades: K-5Distance: 0.4 mi
- 6/10Lowell H Strike MiddleGrades: 6-8Distance: 0.5 mi
- 5/10Little Elm High SchoolGrades: 9-12Distance: 4.3 mi
Schools provided by the listing agent
- Elementary: Lakeview
- Middle: Lowell Strike
- High: Little Elm
- District: Little Elm ISD
Source: NTREIS. This data may not be complete. We recommend contacting the local school district to confirm school assignments for this home.
Get a cash offer in 3 minutes
Find out how much your home could sell for in as little as 3 minutes with a no-obligation cash offer.
Estimated market value
$543,100
Get a cash offer in 3 minutes
Find out how much your home could sell for in as little as 3 minutes with a no-obligation cash offer.
Estimated market value
$543,100
- Texas
- Denton County
- The Colony
- 75056
- Tribute
- 8529 Melrose Colony
