****OPEN HOUSE SAT 05/16 11AM-2PM & SUN 05/17 12PM-3PM****
Welcome to one of Shelby Township’s most unique and peaceful opportunities! Nestled on a beautifully maintained half-acre lot with 100 feet of frontage, this move-in-ready home offers the perfect blend of comfort, privacy, and future potential. From the moment you arrive, you can feel the pride of ownership throughout every inch of the property.
Inside, you’ll find a clean and modern Etsy-inspired feel with updated luxury vinyl plank flooring (2025), a refreshed kitchen with new countertops and sink (2024), and a warm, cozy atmosphere that instantly feels like home. Whether you’re a first-time home buyer, downsizing, or looking for a property with room to expand in the future, this home checks all the boxes. Major updates include the Premium heavy-duty 50-year roof shingles (2011), the water heater was replaced in (2019) and the septic was professionally serviced and emptied in (Fall 2025), so the big ticket items are already taken care of.
Step outside into a backyard that truly feels special. The fully fenced yard is perfectly flat, beautifully green, and incredibly usable from corner to corner. The covered rear breezeway creates the perfect entertaining area overlooking the massive backyard. Mature trees, peaceful surroundings create a setting that feels quiet, private, and relaxing. Plenty of room for kids, pets, entertaining, gardening, bonfires, or simply enjoying the outdoors.
The detached garage provides extensive extra space ideal for storage, a workshop, hobby area, or the perfect summer hangout space. Attached to the garage is an additional storage shed with separate access and generous room for lawn equipment and more.
Located in an incredibly convenient part of Shelby Twp near Van Dyke, you are just minutes from shopping, restaurants, parks, grocery stores, and everyday amenities while still enjoying the peaceful feel of a quiet neighborhood. A rare opportunity that is hard to beat.
Sold for $251,000
Street View
$251,000
8529 Munrovia St, Shelby Township, MI 48317
2beds
800sqft
Single Family Residence
Built in 1958
0.51 Acres Lot
$245,900 Zestimate®
$314/sqft
$1,808 Estimated rent
Home value
$245,900
$234,000 - $258,000
$1,808/mo
Zestimate® history
Owner options
List your home for rent
$1,808/mo
Rent Zestimate®
Find your next renter with Zillow Rental Manager. Plus, with online applications, you can quickly screen prospective tenants – for free.
$1,808/mo
Rent Zestimate®
Refinance and save
$1,645/mo
Est. payment
Refinancing to a lower rate could help reduce your monthly payments and save thousands over the life of the loan.
$1,645/mo
Est. payment
Explore your selling options
Work with a Zillow partner agent
Leverage their expertise and Zillow's premium Showcase listings to get your home seen by more buyers.
Get startedList with your own agent
Get your home in front of millions of buyers by listing it on Zillow.
Learn how to do itSell it yourself
Take full control of how buyers see your home on Zillow by listing For Sale by Owner (FSBO).
List your homeWhat's special
Zillow last checked:
Listing updated:
Listed by:
Gerry Sandoval 248-979-5719,
Leone Realty Inc
Bought with:
Michelle Thom, 6501398612
KW Platinum
Source: Realcomp II,MLS#: 20261034958
Facts & features
Interior
Bedrooms & bathrooms
- Bedrooms: 2
- Bathrooms: 1
- Full bathrooms: 1
Primary bedroom
- Level: Entry
- Area: 117
- Dimensions: 13 X 9
Bedroom
- Level: Entry
- Area: 108
- Dimensions: 12 X 9
Other
- Level: Entry
- Area: 42
- Dimensions: 7 X 6
Kitchen
- Level: Entry
- Area: 165
- Dimensions: 15 X 11
Living room
- Level: Entry
- Area: 230
- Dimensions: 23 X 10
Heating
- Forced Air, Natural Gas
Cooling
- Central Air
Appliances
- Included: Dishwasher, Electric Cooktop, Free Standing Refrigerator, Microwave, Washer Dryer Stacked
Features
- Basement: Interior Entry
- Has fireplace: No
Interior area
- Total interior livable area: 800 sqft
- Finished area above ground: 800
Property
Parking
- Total spaces: 1.5
- Parking features: Oneand Half Car Garage, Detached, Driveway, Electricityin Garage, Garage Door Opener, Side Entrance
- Garage spaces: 1.5
Features
- Levels: One
- Stories: 1
- Entry location: GroundLevelwSteps
- Patio & porch: Breezeway, Covered, Patio, Porch
- Pool features: None
- Fencing: Back Yard,Fenced
Lot
- Size: 0.51 Acres
- Dimensions: 100 x 220
Details
- Additional structures: Outbuildings Allowed, Sheds
- Parcel number: 0722351037
- Special conditions: Short Sale No,Standard
Construction
Type & style
- Home type: SingleFamily
- Architectural style: Ranch
- Property subtype: Single Family Residence
Materials
- Aluminum Siding, Other
- Foundation: Crawl Space, Michigan Basement
Condition
- New construction: No
- Year built: 1958
Utilities & green energy
- Sewer: Septic Tank
- Water: Public
Community & HOA
Community
- Subdivision: MUNRO-VAN DYKE FARMS
HOA
- Has HOA: No
Location
- Region: Shelby Township
Financial & listing details
- Price per square foot: $314/sqft
- Tax assessed value: $44,604
- Annual tax amount: $1,369
- Date on market: 5/16/2026
- Cumulative days on market: 4 days
- Listing agreement: Exclusive Right To Sell
- Listing terms: Cash,Conventional,FHA,Va Loan
- Exclusions: Exclusion(s) Do Not Exist
Price history
| Date | Event | Price |
|---|---|---|
| 6/8/2026 | Sold | $251,000+9.2%$314/sqft |
Source:  Realcomp II #20261034958 Report a problem Realcomp II #20261034958 Report a problem | ||
| 5/19/2026 | Pending sale | $229,900$287/sqft |
Source: Realcomp II #20261034958 Report a problem | ||
| 5/16/2026 | Listed for sale | $229,900-11.6%$287/sqft |
Source: Realcomp II #20261034958 Report a problem | ||
| 5/6/2026 | Listing removed | -- |
Source: Owner Report a problem | ||
| 5/1/2026 | Listed for sale | $260,000+119.4%$325/sqft |
Source: Owner Report a problem | ||
| 2/26/2002 | Sold | $118,500$148/sqft |
Source: Public Record Report a problem | ||
Public tax history
| Year | Property taxes | Tax assessment |
|---|---|---|
| 2025 | $1,331 +5% | $95,200 +0.1% |
| 2024 | $1,267 +5.3% | $95,100 +8.3% |
| 2023 | $1,203 +2.8% | $87,800 +10.7% |
| 2022 | $1,171 +0.7% | $79,300 +2.7% |
| 2021 | $1,162 | $77,200 +8.3% |
| 2020 | $1,162 +8.5% | $71,300 +7.2% |
| 2019 | $1,072 +3.1% | $66,500 -0.4% |
| 2018 | $1,040 +2.2% | $66,800 +14.2% |
| 2017 | $1,018 | $58,500 |
| 2016 | $1,018 | $58,500 +8.4% |
| 2015 | $1,018 -11% | $53,950 +27.5% |
| 2013 | $1,143 | $42,300 |
| 2012 | -- | -- |
| 2009 | -- | -- |
| 2001 | $1,061 +3.5% | $38,280 +3.2% |
| 2000 | $1,025 | $37,100 |
Find assessor info on the county website
Neighborhood: 48317
Nearby homes
- $266,4003 bd1 ba1.1k sqft8489 Munrovia St, Shelby Township, MI 48317Off Market
- $308,6003 bd1 ba1.5k sqft8565 Munrovia St, Shelby Township, MI 48317Off Market
- $308,5004 bd2 ba1.5k sqft8455 Munrovia St, Shelby Township, MI 48317Off Market
- $241,6003 bd1 ba1.3k sqft8607 Munrovia St, Shelby Township, MI 48317Off Market
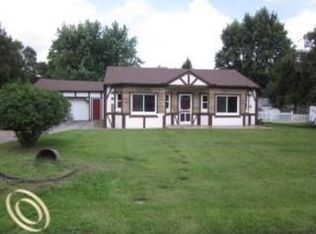
- $294,6003 bd1 ba1.4k sqft8528 Grace St, Shelby Township, MI 48317Off Market
- $256,1002 bd2 ba950 sqft8566 Grace St, Shelby Township, MI 48317Off Market
- $295,9003 bd1 ba1.2k sqft8490 Grace St, Shelby Township, MI 48317Off Market
- $343,0003 bd1 ba1.4k sqft8528 Munrovia St, Shelby Township, MI 48317Off Market
Nearby schools
GreatSchools rating
- 7/10Issac Monfort Elementary SchoolGrades: PK-6Distance: 1.6 mi
- 7/10Shelby Junior High SchoolGrades: 7-9Distance: 1.1 mi
- 9/10Utica High SchoolGrades: 9-12Distance: 1.2 mi
Get a cash offer in 3 minutes
Find out how much your home could sell for in as little as 3 minutes with a no-obligation cash offer.
Estimated market value
$245,900
Get a cash offer in 3 minutes
Find out how much your home could sell for in as little as 3 minutes with a no-obligation cash offer.
Estimated market value
$245,900
- Michigan
- Macomb County
- Shelby Township
- 48317
- 8529 Munrovia St
Nearby cities
Nearby zip codes
Other Shelby Township Topics
