Welcome to Highland View! 3 BR, 3.5 ba, 1900+ sqft home on wooded lot. Less than a block to Highland View Park with neighborhood walking trail. Vaulted ceiling living room with skylight and fireplace with new liner installed in 2020. Great circular flow with must see plant display wall in dining room. Fun shiplap ceiling in kitchen, dining, hall, and laundry rooms. Three bedrooms upstairs (including primary en-suite with more vaulted ceilings). Carpet on second level and living room (recent professional cleaning) Extensive updates done in 2020 including finishing out the lower level (LVP floors) with a walkout to a patio under the deck, new bathroom, and wood burning insert in the 2nd working fireplace. Open space for office, den, and/or 4th bedroom. It even has a stainless utility sink just inside slider doors for easy plant repotting and/or smaller dog wash station. Water heater changed in 2020 as well. Furnace is 2 yo and AC is 8 yo (and serviced annually entire time of ownership. Smart home (Nest thermostat, ring doorbell, keypad locks on front door and garage entry door, and lots of smart switches throughout the house); plus a central vacuum system. Brand new garage door on order and will be installed prior to closing. Freshly painted exterior. Back deck overlooking wooded lot. Established neighborhood just minutes from Barry Rd and Hwy 169.
Sold
Price Unknown
8529 N Troost Ave, Kansas City, MO 64155
3beds
1,910sqft
Single Family Residence
Built in 1986
8,276 Square Feet Lot
$317,100 Zestimate®
$--/sqft
$2,568 Estimated rent
Home value
$317,100
$285,000 - $352,000
$2,568/mo
Zestimate® history
Owner options
List your home for rent
$2,568/mo
Rent Zestimate®
Find your next renter with Zillow Rental Manager. Plus, with online applications, you can quickly screen prospective tenants – for free.
$2,568/mo
Rent Zestimate®
Refinance and save
Refinancing to a lower rate could help reduce your monthly payments and save thousands over the life of the loan.
Explore your selling options
Work with a Zillow partner agent
Leverage their expertise and Zillow's premium Showcase listings to get your home seen by more buyers.
Get startedList with your own agent
Get your home in front of millions of buyers by listing it on Zillow.
Learn how to do itSell it yourself
Take full control of how buyers see your home on Zillow by listing For Sale by Owner (FSBO).
List your homeWhat's special
Zillow last checked:
Listing updated:
Listed by:
Stephen Zink 816-868-8425,
Platinum Realty LLC
Bought with:
Melissa Hopkins, 2025027890
Keller Williams KC North
Source: Heartland MLS as distributed by MLS GRID,MLS#: 2563942
Facts & features
Interior
Bedrooms & bathrooms
- Bedrooms: 3
- Bathrooms: 4
- Full bathrooms: 3
- 1/2 bathrooms: 1
Primary bedroom
- Features: Carpet, Ceiling Fan(s), Walk-In Closet(s)
- Level: Second
- Area: 288 Square Feet
- Dimensions: 16 x 18
Bedroom 2
- Features: Carpet, Ceiling Fan(s), Walk-In Closet(s)
- Level: Second
- Area: 99 Square Feet
- Dimensions: 9 x 11
Bedroom 3
- Features: Carpet, Walk-In Closet(s)
- Level: Second
- Area: 100 Square Feet
- Dimensions: 10 x 10
Dining room
- Features: Laminate Counters
- Level: First
- Area: 140 Square Feet
- Dimensions: 10 x 14
Kitchen
- Features: Laminate Counters, Pantry
- Level: First
- Area: 168 Square Feet
- Dimensions: 12 x 14
Living room
- Features: Carpet, Ceiling Fan(s), Fireplace
- Level: First
- Area: 228 Square Feet
- Dimensions: 19 x 12
Recreation room
- Features: Carpet, Fireplace
- Level: Basement
- Dimensions: 18 x 22
Heating
- Forced Air, Natural Gas
Cooling
- Electric
Appliances
- Included: Dishwasher, Disposal, Microwave, Refrigerator, Built-In Electric Oven
- Laundry: Laundry Closet, Main Level
Features
- Ceiling Fan(s), Central Vacuum, Smart Thermostat, Vaulted Ceiling(s), Walk-In Closet(s)
- Doors: Storm Door(s)
- Windows: Skylight(s), Thermal Windows, Wood Frames
- Basement: Concrete,Finished,Walk-Out Access
- Number of fireplaces: 2
- Fireplace features: Basement, Gas, Living Room, Recreation Room, Wood Burning
Interior area
- Total structure area: 1,910
- Total interior livable area: 1,910 sqft
- Finished area above ground: 1,510
- Finished area below ground: 400
Property
Parking
- Total spaces: 2
- Parking features: Attached, Garage Door Opener, Garage Faces Front
- Attached garage spaces: 2
Features
- Patio & porch: Deck, Porch
- Fencing: Privacy,Wood
Lot
- Size: 8,276 Square Feet
- Dimensions: 62 x 125 x 66 x 123
Details
- Parcel number: 1331500034.00
Construction
Type & style
- Home type: SingleFamily
- Architectural style: Traditional
- Property subtype: Single Family Residence
Materials
- Board & Batten Siding, Frame
- Roof: Composition
Condition
- Year built: 1986
Utilities & green energy
- Sewer: Public Sewer
- Water: Public
Community & HOA
Community
- Security: Smart Door Lock
- Subdivision: Highland View
HOA
- Has HOA: No
Location
- Region: Kansas City
Financial & listing details
- Tax assessed value: $41,570
- Annual tax amount: $3,085
- Date on market: 8/3/2025
- Listing terms: Cash,Conventional,FHA,VA Loan
- Exclusions: See Disclosure
- Ownership: Private
Price history
| Date | Event | Price |
|---|---|---|
| 9/22/2025 | Sold | -- |
Source:  Heartland MLS as distributed by MLS GRID #2563942 Report a problem Heartland MLS as distributed by MLS GRID #2563942 Report a problem | ||
| 8/15/2025 | Pending sale | $310,000$162/sqft |
Source: Heartland MLS as distributed by MLS GRID #2563942 Report a problem | ||
| 8/3/2025 | Listed for sale | $310,000+121.6%$162/sqft |
Source: Heartland MLS as distributed by MLS GRID #2563942 Report a problem | ||
| 4/27/2012 | Sold | -- |
Source: Heartland MLS as distributed by MLS GRID #45001_1702434 Report a problem | ||
| 1/26/2012 | Price change | $139,900-3.5%$73/sqft |
Source: RE/MAX 1st Choice #1702434 Report a problem | ||
| 11/3/2011 | Price change | $144,900-3.3%$76/sqft |
Source: RE/MAX 1st Choice #1702434 Report a problem | ||
| 8/31/2011 | Price change | $149,900-4.2%$78/sqft |
Source: RE/MAX 1st Choice #1702434 Report a problem | ||
| 7/22/2011 | Price change | $156,500-1.9%$82/sqft |
Source: RE/MAX 1st Choice #1702434 Report a problem | ||
| 5/7/2011 | Price change | $159,500-2.7%$84/sqft |
Source: RE/MAX 1st Choice #1702434 Report a problem | ||
| 11/11/2010 | Listed for sale | $163,900$86/sqft |
Source: RE/MAX 1st Choice #1702434 Report a problem | ||
Public tax history
| Year | Property taxes | Tax assessment |
|---|---|---|
| 2025 | $3,276 +6.2% | $41,570 +8.5% |
| 2024 | $3,085 +0.9% | $38,300 |
| 2023 | $3,058 +4.4% | $38,300 +9.2% |
| 2022 | $2,930 -0.1% | $35,070 |
| 2021 | $2,933 +3.7% | $35,070 +12.2% |
| 2020 | $2,828 | $31,270 0% |
| 2019 | $2,828 +1.9% | $31,274 +13.9% |
| 2018 | $2,775 +10.8% | $27,460 |
| 2017 | $2,504 | $27,460 |
| 2016 | $2,504 | $27,460 |
| 2015 | $2,504 +0% | $27,460 +2.9% |
| 2014 | $2,503 | $26,680 |
| 2013 | -- | $26,680 -4.2% |
| 2012 | -- | $27,850 |
| 2011 | -- | $27,850 -8.1% |
| 2010 | -- | $30,290 |
| 2009 | -- | $30,290 -2.2% |
| 2007 | -- | $30,970 +3% |
| 2006 | -- | $30,080 |
| 2005 | $1,972 | $30,080 +7.3% |
| 2004 | -- | $28,030 |
| 2003 | -- | $28,030 +8.1% |
| 2002 | -- | $25,940 +1.7% |
| 2001 | -- | $25,500 |
Find assessor info on the county website
Neighborhood: Gashland
Nearby homes
- $288,7004 bd2 ba1.7k sqft8525 N Troost Ave, Kansas City, MO 64155Off Market
- $324,4003 bd3 ba2k sqft8531 N Troost Ave, Kansas City, MO 64155Off Market
- $301,9004 bd2 ba1.7k sqft8521 N Troost Ave, Kansas City, MO 64155Off Market

- $--3 bd4 ba2.6k sqft8535 N Troost Ave, Kansas City, MO 64155Sold
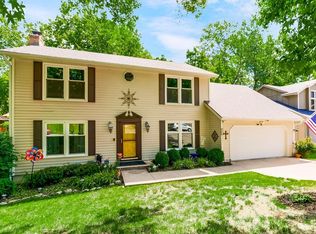
- $--4 bd3 ba2.5k sqft8528 N Virginia Ave, Kansas City, MO 64155Sold
- $379,0004 bd3 ba3.5k sqft1116 NE 85th Ct, Kansas City, MO 64155Off Market
- $349,2007 bd3 ba2k sqft8532 N Virginia Ave, Kansas City, MO 64155Off Market
- $284,2004 bd2 ba1.5k sqft8524 N Virginia Ave, Kansas City, MO 64155Off Market
Nearby schools
GreatSchools rating
- NAGashland Elementary SchoolGrades: PK-1Distance: 0.6 mi
- 7/10GATEWAY 6TH GRADE CENTERGrades: 6Distance: 1.7 mi
- 7/10Oak Park High SchoolGrades: 9-12Distance: 0.9 mi
Get a cash offer in 3 minutes
Find out how much your home could sell for in as little as 3 minutes with a no-obligation cash offer.
Estimated market value
$317,100
Get a cash offer in 3 minutes
Find out how much your home could sell for in as little as 3 minutes with a no-obligation cash offer.
Estimated market value
$317,100
- Missouri
- Clay County
- Kansas City
- 64155
- Gashland
- 8529 N Troost Ave
Nearby cities
Nearby neighborhoods
Nearby zip codes
Other Kansas City Topics
