Skip main navigation
Off market
  • $445,000

    8529 S 101st St, La Vista, NE 68128

    4beds
    3baths
    2,400sqft
    Single Family Residence
    Built in 2014
    9,975 Square Feet Lot
    $445,000 Zestimate®
    $185/sqft
    $2,802 Estimated rent

    Home value

    $445,000

    $423,000 - $467,000

    $2,802/mo

    Zestimate® history
    Loading
    Loading...

    Owner options

    List your home for rent

    $2,802/mo

    Rent Zestimate®

    Find your next renter with Zillow Rental Manager. Plus, with online applications, you can quickly screen prospective tenants – for free.

    Learn more

    $2,802/mo

    Rent Zestimate®

    Refinance and save

    $3,071/mo

    Est. payment

    Refinancing to a lower rate could help reduce your monthly payments and save thousands over the life of the loan.

    See today's rates

    $3,071/mo

    Est. payment

    Explore your selling options

    Work with a Zillow partner agent

    Leverage their expertise and Zillow's premium Showcase listings to get your home seen by more buyers.

    Get started

    List with your own agent

    Get your home in front of millions of buyers by listing it on Zillow.

    Learn how to do it

    Sell it yourself

    Take full control of how buyers see your home on Zillow by listing For Sale by Owner (FSBO).

    List your home

    What's special

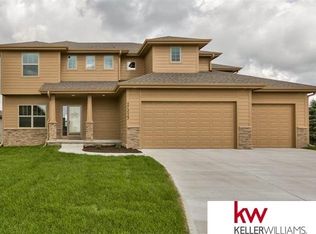
    Contract Pending - Open floor plan, beautiful wood laminate flooring on entire main floor, stone fireplace. Kitchen boasts huge island, gas range with Advantium convection/microwave oven, ultra quiet dishwasher, solid surface countertops with integrated sinks, and a huge walk-in pantry. Sliding glass doors off of the kitchen/dinette lead you to a fully covered concrete patio with fan, customizable lights and a natural gas BBQ hookup. Privacy fenced yard with a separate indoor/outdoor dog run that connects to insulated 4-car tandem garage with utility sink. Open staircase leads to hall overlooking foyer. Spacious master bedroom with trey ceiling, his/her closets. Master bath with dual vanities & extra bonus room with window. Three other bedrooms, divided bath & laundry room complete the 2nd floor. Upgrades include high efficiency furnace, tankless water heater, water softener and whole house water filter. See 3D walkthru & floor plan on virtual tour link.

    This property is off market, which means it's not currently listed for sale or rent on Zillow. This may be different from what's available on other websites or public sources.

    Facts & features

    Interior

    Bedrooms & bathrooms
    • Bedrooms: 4
    • Bathrooms: 3
    Heating
    • Forced air
    Features
    • Cable Available, Two Story Entry, Other, Exercise Room, 9'+ Ceiling, Ceiling Fan, Garage Door Opener, Formal Dining Room, Pantry, Drain Tile, Water Purifier
    • Basement: Partially finished
    • Has fireplace: Yes
    Interior area
    • Total interior livable area: 2,400 sqft

    Property

    Parking
    • Parking features: Garage - Attached
    Features
    • Exterior features: Wood
    Lot
    • Size: 9,975 Square Feet
    Details
    • Parcel number: 011589987

    Construction

    Type & style
    • Home type: SingleFamily
    • Property subtype: Single Family Residence
    Materials
    • Foundation: Concrete
    • Roof: Shake / Shingle
    Condition
    • Year built: 2014

    Community & HOA

    HOA
    • Has HOA: Yes
    • HOA fee: $13 monthly
    Location
    • Region: La Vista

    Financial & listing details

    • Price per square foot: $185/sqft
    • Tax assessed value: $387,088
    • Annual tax amount: $6,862

    Price history

    DateEventPrice
    2/25/2019Sold$310,000$129/sqft
    Source: GPRMLS #21822116 Report a problem
    12/27/2018Listed for sale$310,000-2.5%$129/sqft
    Source: RE/MAX Real Estate Group Omaha #21822116 Report a problem
    8/15/2014Sold$318,000$133/sqft
    Source: GPRMLS #21321790 Report a problem

    Public tax history

    YearProperty taxesTax assessment
    2025$6,862 +7.5%$387,088 +9%
    2024$6,385 -10.7%$355,135
    2023$7,146 -3.1%$355,135 +10.6%
    2022$7,378 +6.9%$321,238
    2021$6,902 +4.4%$321,238 +13.8%
    2020$6,608 +0.5%$282,217 +1.6%
    2019$6,576 -1.7%$277,746 -1.7%
    2018$6,691 +0.9%$282,586 +0.9%
    2017$6,630 -0.6%$280,184 +2.1%
    2016$6,672 $274,508 +1.4%
    2015$6,672 +1132.9%$270,700 +1254.9%
    2014$541 $19,980 +28.8%
    2012$541 +24.7%$15,510 -5.7%
    2011$434 -6.8%$16,450
    2010$466 -19%$16,450 -7.4%
    2009$575 +2.6%$17,760 -21.3%
    2008$561 +91.3%$22,570
    2007$293 $22,570
    Find assessor info on the county website

    Neighborhood: 68128

    Nearby schools

    GreatSchools rating
    Schools provided by the listing agent
    • Elementary: Prairie Queen
    • Middle: Liberty
    • High: Papillion-La Vista
    • District: Papillion-La Vista

    Source: The MLS. This data may not be complete. We recommend contacting the local school district to confirm school assignments for this home.

    Get pre-qualified for a loan
    At Zillow Home Loans, we can pre-qualify you in as little as 5 minutes with no impact to your credit score.

    An equal housing lender. NMLS #10287.

    Sell for more on Zillow
    Get a Zillow Showcase℠ listing at no additional cost and you could sell for .
    $445,000
    2% more
    +$8,900
    With Zillow Showcase(estimated)
    $453,900
