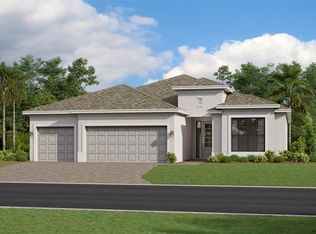
Under contract – accepting backup offers. Welcome to your brand-new dream home in the gated community of Island Lakes at Coco Bay. Completed in June 2024, this fully furnished, turn-key 3-bedroom, 3-bathroom residence offers over 2,400 square feet of luxurious living space, complete with a heated pool and spa, a 3-car garage, and an impressive list of modern upgrades. These include diagonally laid tile flooring, tray ceilings, quartz countertops, and an elegant glass double-door entryway. The home is tastefully appointed with designer window treatments and upscale lighting fixtures, adding an extra layer of elegance and comfort to every room. Imagine relaxing on the west-facing lanai as you take in stunning lake views and colorful sunsets—the perfect backdrop for your private pool and outdoor living area. Pool equipment is managed effortlessly with a handheld tablet from inside the home. The gourmet kitchen is a perfect blend of style and function, centered around a stunning 12-foot by 4-foot quartz island that seats four. This space serves as both a culinary centerpiece and a hub for entertaining, ideal for serving food and drinks with effortless elegance. Adjacent to the kitchen, the stylish dining area features a modern light fixture and an oval wood table with seating for six to eight guests. The open floor plan flows seamlessly from the oversized family room to the shaded lanai lounge, overlooking the sparkling pool. There is ample space for alfresco dining, sunbathing, and entertaining guests outdoors. The spacious primary suite offers direct access to the pool—perfect for a refreshing evening swim—and features a spa-like en-suite bathroom with dual walk-in closets, split vanities, a generously sized 9-foot by 4-foot shower, and a private water closet. At the front of the home, two sizable guest bedrooms provide comfort and privacy. One includes its own en-suite bathroom, while the other is conveniently located near the hall bath. This home is designed with peace of mind and energy efficiency in mind, featuring impact-resistant windows and doors. Located outside the floodplain, it offers lower insurance costs and added security. Just minutes from Englewood’s pristine Gulf beaches, this home is ideal for full-time living, a seasonal retreat, or an investment property. Island Lakes at Coco Bay is in the process of building a full suite of amenities, including a community pool, fitness center, playground, and pickleball courts. Don’t miss this rare opportunity to own a brand-new, move-in-ready pool home in one of Englewood’s most desirable neighborhoods. Why wait to build when you can move right in?
Sold for $638,000
$638,000
8529 SAINT KITTS CIRCLE, ENGLEWOOD, FL 34224
3beds
2,449sqft
Single Family Residence
Built in 2024
7,799 Square Feet Lot
$613,100 Zestimate®
$261/sqft
$5,613 Estimated rent
Home value
$613,100
$546,000 - $687,000
$5,613/mo
Zestimate® history
Owner options
List your home for rent
$5,613/mo
Rent Zestimate®
Find your next renter with Zillow Rental Manager. Plus, with online applications, you can quickly screen prospective tenants – for free.
$5,613/mo
Rent Zestimate®
Refinance and save
$4,579/mo
Est. payment
Refinancing to a lower rate could help reduce your monthly payments and save thousands over the life of the loan.
$4,579/mo
Est. payment
Explore your selling options
Work with a Zillow partner agent
Leverage their expertise and Zillow's premium Showcase listings to get your home seen by more buyers.
Get startedList with your own agent
Get your home in front of millions of buyers by listing it on Zillow.
Learn how to do itSell it yourself
Take full control of how buyers see your home on Zillow by listing For Sale by Owner (FSBO).
List your homeWhat's special
Heated pool and spaStunning lake viewsWest-facing lanaiQuartz countertopsElegant glass double-door entrywaySpacious primary suiteGourmet kitchen
Zillow last checked:
Listing updated:
Listed by:
Kelly Pankiw 941-441-6207,
ENGEL & VOELKERS VENICE DOWNTOWN 941-388-9800
Bought with:
Crystal Cosby, LLC, 3251887
PREMIER SOTHEBYS INTL REALTY
Source: Stellar MLS,MLS#: N6138658 Originating MLS: Venice
Originating MLS: Venice
Facts & features
Interior
Bedrooms & bathrooms
- Bedrooms: 3
- Bathrooms: 3
- Full bathrooms: 3
Rooms
- Room types: Den/Library/Office, Utility Room
Primary bedroom
- Features: Ceiling Fan(s), En Suite Bathroom, Walk-In Closet(s)
- Level: First
- Area: 239.25 Square Feet
- Dimensions: 16.5x14.5
Bedroom 2
- Features: En Suite Bathroom, Built-in Closet
- Level: First
- Area: 150 Square Feet
- Dimensions: 15x10
Bedroom 3
- Features: Ceiling Fan(s), Built-in Closet
- Level: First
- Area: 132 Square Feet
- Dimensions: 12x11
Primary bathroom
- Features: Dual Sinks, Exhaust Fan, Shower No Tub, Split Vanities, Stone Counters, Water Closet/Priv Toilet, Walk-In Closet(s)
- Level: First
- Area: 195 Square Feet
- Dimensions: 13x15
Bathroom 2
- Features: Exhaust Fan, Shower No Tub, Single Vanity, Stone Counters, No Closet
- Level: First
- Area: 54 Square Feet
- Dimensions: 6x9
Bathroom 3
- Features: Exhaust Fan, Single Vanity, Stone Counters, Tub With Shower, Linen Closet
- Level: First
- Area: 44 Square Feet
- Dimensions: 8x5.5
Balcony porch lanai
- Features: Ceiling Fan(s), No Closet
- Level: First
- Area: 180 Square Feet
- Dimensions: 15x12
Balcony porch lanai
- Features: No Closet
- Level: First
- Area: 1127 Square Feet
- Dimensions: 23x49
Den
- Features: No Closet
- Level: First
- Area: 120 Square Feet
- Dimensions: 12x10
Dining room
- Features: No Closet
- Level: First
- Area: 136.5 Square Feet
- Dimensions: 10.5x13
Foyer
- Features: No Closet
- Level: First
- Area: 56 Square Feet
- Dimensions: 4x14
Great room
- Features: Ceiling Fan(s), No Closet
- Level: First
- Area: 391 Square Feet
- Dimensions: 17x23
Kitchen
- Features: Breakfast Bar, Pantry, Kitchen Island, Stone Counters, Built-in Closet
- Level: First
- Area: 247 Square Feet
- Dimensions: 13x19
Laundry
- Features: No Closet
- Level: First
- Area: 35 Square Feet
- Dimensions: 7x5
Heating
- Heat Pump
Cooling
- Central Air
Appliances
- Included: Dishwasher, Disposal, Dryer, Electric Water Heater, Exhaust Fan, Microwave, Range, Refrigerator, Washer
- Laundry: Inside, Laundry Room
Features
- Ceiling Fan(s), High Ceilings, Kitchen/Family Room Combo, Open Floorplan, Stone Counters, Tray Ceiling(s), Walk-In Closet(s)
- Flooring: Brick/Stone, Ceramic Tile
- Doors: Sliding Doors
- Windows: Window Treatments, Hurricane Shutters/Windows
- Has fireplace: No
- Furnished: Yes
Interior area
- Total structure area: 3,300
- Total interior livable area: 2,449 sqft
Property
Parking
- Total spaces: 3
- Parking features: Driveway, Garage Door Opener
- Attached garage spaces: 3
- Has uncovered spaces: Yes
- Details: Garage Dimensions: 30X21
Features
- Levels: One
- Stories: 1
- Exterior features: Irrigation System, Rain Gutters, Sidewalk
- Has private pool: Yes
- Pool features: Child Safety Fence, Gunite, Heated, In Ground, Screen Enclosure
- Has spa: Yes
- Spa features: Heated, In Ground
- Has view: Yes
- View description: Water, Lake, Pond
- Has water view: Yes
- Water view: Water,Lake,Pond
Lot
- Size: 7,799 Square Feet
- Features: Landscaped, Sidewalk, Above Flood Plain
Details
- Parcel number: 412016307026
- Zoning: RMF3.5
- Special conditions: None
Construction
Type & style
- Home type: SingleFamily
- Property subtype: Single Family Residence
Materials
- Block, Stone, Stucco
- Foundation: Slab
- Roof: Shingle
Condition
- Completed
- New construction: No
- Year built: 2024
Details
- Builder model: Summerville II
- Builder name: Lennar
Utilities & green energy
- Sewer: Public Sewer
- Water: Canal/Lake For Irrigation, Public
- Utilities for property: BB/HS Internet Available, Cable Connected, Electricity Connected, Public, Sewer Connected, Underground Utilities, Water Connected
Community & HOA
Community
- Features: Clubhouse, Community Mailbox, Deed Restrictions, Gated Community - No Guard, Irrigation-Reclaimed Water, Playground, Pool
- Pet fee: $0 monthly
- Subdivision: COCO BAY
HOA
- Has HOA: Yes
- Amenities included: Clubhouse, Fitness Center, Gated, Pickleball Court(s), Playground, Pool, Recreation Facilities
- Services included: Community Pool, Maintenance Grounds, Recreational Facilities
- HOA fee: $299 monthly
- HOA name: Icon Team/ARika Malichanh
Location
- Region: Englewood
Financial & listing details
- Price per square foot: $261/sqft
- Tax assessed value: $533,737
- Annual tax amount: $2,805
- Date on market: 4/30/2025
- Cumulative days on market: 17 days
- Listing terms: Cash,Conventional,FHA
- Ownership: Fee Simple
- Total actual rent: 0
- Electric utility on property: Yes
- Road surface type: Paved, Asphalt
Price history
| Date | Event | Price |
|---|---|---|
| 6/18/2025 | Sold | $638,000-3.2%$261/sqft |
Source:  Stellar MLS #N6138658 Report a problem Stellar MLS #N6138658 Report a problem | ||
| 5/18/2025 | Pending sale | $659,000$269/sqft |
Source: Stellar MLS #N6138658 Report a problem | ||
| 4/30/2025 | Listed for sale | $659,000+11.2%$269/sqft |
Source: Stellar MLS #N6138658 Report a problem | ||
| 6/17/2024 | Sold | $592,800$242/sqft |
Source: Public Record Report a problem | ||
Public tax history
| Year | Property taxes | Tax assessment |
|---|---|---|
| 2025 | $10,442 +272.3% | $426,369 +1492.4% |
| 2024 | $2,805 +729.2% | $26,775 +61.5% |
| 2023 | $338 -16.4% | $16,575 -22% |
| 2022 | $405 -3.3% | $21,250 |
| 2021 | $419 -0.6% | $21,250 |
| 2020 | $421 -15.8% | $21,250 |
| 2019 | $500 | $21,250 |
Find assessor info on the county website
Neighborhood: 34224
Nearby homes
- $363,3974 bd2 ba2.2k sqft8523 Saint Kitts Cir, Englewood, FL 34224Sold
- $2,6754 bd3 ba2.2k sqft8535 Saint Kitts Cir, Englewood, FL 34224For Rent

- $367,0004 bd2 ba2.2k sqft8515 Saint Kitts Cir, Englewood, FL 34224Sold

- $473,0003 bd3 ba2.4k sqft8541 Saint Kitts Cir, Englewood, FL 34224Sold
- $363,0004 bd2 ba2.2k sqft8488 Saint Kitts Cir, Englewood, FL 34224Sold
- $405,6003 bd3 ba2.4k sqft8482 Saint Kitts Cir, Englewood, FL 34224Sold
- $410,0003 bd3 ba2.4k sqft8494 Saint Kitts Cir, Englewood, FL 34224Sold
- $494,7964 bd2 ba2.2k sqft8476 Saint Kitts Cir, Englewood, FL 34224Sold
Nearby schools
GreatSchools rating
- 8/10Vineland Elementary SchoolGrades: PK-5Distance: 1.9 mi
- 7/10L. A. Ainger Middle SchoolGrades: 6-8Distance: 1.7 mi
- 5/10Lemon Bay High SchoolGrades: 9-12Distance: 1.7 mi
Get a cash offer in 3 minutes
Find out how much your home could sell for in as little as 3 minutes with a no-obligation cash offer.
Estimated market value
$613,100
Get a cash offer in 3 minutes
Find out how much your home could sell for in as little as 3 minutes with a no-obligation cash offer.
Estimated market value
$613,100
- Florida
- Charlotte County
- Englewood
- 34224
- 8529 SAINT KITTS CIRCLE
Nearby cities
Nearby zip codes
Other Englewood Topics
