Welcome to one of Woodbury Villages’ finest homes, offering both style and comfort. This impressive property features 4 bedrooms, 4 bathrooms, and over 3,200 square feet of finished living space designed for easy entertaining and living. Thoughtful updates shine throughout, including beautiful hardwood floors on the main level and brand new carpet in the upper-level and lower-level bedroom.
The main living room is two stories tall with abundant natural sunlight pouring in, creating an open, welcoming atmosphere. Two fireplaces have been beautifully updated, adding warmth and character to the living and entertaining spaces.
Upstairs, you’ll find three bedrooms on one level, a convenient laundry closet, and a spacious loft that makes a perfect flex space. The primary suite is a true retreat with a generous bedroom, walk-in closet, and a full bathroom offering both a shower and a jetted soaking tub. Both full baths on the upper level include dual-sink vanities.
Neutral colors create a warm, inviting feel, and you’ll notice the quality materials, attention to detail, and clear pride of ownership throughout. The accent walls in the foyer and dining room bring a grand appeal. Outside, enjoy a lifetime-material deck off the dining room along with an oversized walkout patio that expands your entertaining space.
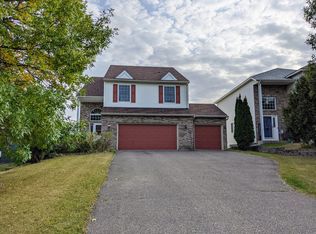
The three-car insulated garage offers ample space for vehicles, storage, and hobbies, and features an additional subpanel with 240V service for high-power tools or appliances.
Recent mechanical updates offer peace of mind—the roof is only a year old, the furnace and A/C were replaced in 2020, and the home comes equipped with a water softener and reverse osmosis system.
This is a property you’ll be proud to call home
Closed
$510,000
8529 Savanna Oaks Ln, Woodbury, MN 55125
4beds
3,234sqft
Single Family
Built in 2002
9,147 Square Feet Lot
$516,000 Zestimate®
$158/sqft
$3,079 Estimated rent
Home value
$516,000
$475,000 - $557,000
$3,079/mo
Zestimate® history
Owner options
List your home for rent
$3,079/mo
Rent Zestimate®
Find your next renter with Zillow Rental Manager. Plus, with online applications, you can quickly screen prospective tenants – for free.
$3,079/mo
Rent Zestimate®
Refinance and save
$3,324/mo
Est. payment
Refinancing to a lower rate could help reduce your monthly payments and save thousands over the life of the loan.
$3,324/mo
Est. payment
Explore your selling options
Work with a Zillow partner agent
Leverage their expertise and Zillow's premium Showcase listings to get your home seen by more buyers.
Get startedList with your own agent
Get your home in front of millions of buyers by listing it on Zillow.
Learn how to do itSell it yourself
Take full control of how buyers see your home on Zillow by listing For Sale by Owner (FSBO).
List your homeWhat's special
Zillow last checked:
Listing updated:
Listed by:
Sarah Mettner 651-387-7608,
LPT Realty, LLC
Bought with:
David R Bracht
Property Executives Realty
Source: NorthstarMLS as distributed by MLS GRID,MLS#: 6753709
Facts & features
Interior
Bedrooms & bathrooms
- Bedrooms: 4
- Bathrooms: 4
- Full bathrooms: 2
- 3/4 bathrooms: 1
- 1/2 bathrooms: 1
Bedroom
- Level: Upper
- Area: 289 Square Feet
- Dimensions: 17x17
Bedroom 2
- Level: Upper
- Area: 156 Square Feet
- Dimensions: 12x13
Bedroom 3
- Level: Upper
- Area: 130 Square Feet
- Dimensions: 10x13
Bedroom 4
- Level: Lower
- Area: 288 Square Feet
- Dimensions: 16x18
Dining room
- Level: Main
- Area: 221 Square Feet
- Dimensions: 17x13
Family room
- Level: Main
- Area: 288 Square Feet
- Dimensions: 16x18
Family room
- Level: Lower
- Area: 638 Square Feet
- Dimensions: 22x29
Flex room
- Level: Upper
- Area: 270 Square Feet
- Dimensions: 15x18
Kitchen
- Level: Main
- Area: 143 Square Feet
- Dimensions: 11x13
Laundry
- Level: Upper
- Area: 18 Square Feet
- Dimensions: 3x6
Living room
- Level: Main
- Area: 221 Square Feet
- Dimensions: 17x13
Storage
- Level: Lower
- Area: 80 Square Feet
- Dimensions: 8x10
Utility room
- Level: Lower
- Area: 220 Square Feet
- Dimensions: 10x22
Walk in closet
- Level: Upper
- Area: 60 Square Feet
- Dimensions: 7.5x8
Heating
- Forced Air
Cooling
- Central Air
Appliances
- Included: Air-To-Air Exchanger, Cooktop, Dishwasher, Dryer, Gas Water Heater, Water Filtration System, Water Osmosis System, Refrigerator, Stainless Steel Appliance(s), Washer, Water Softener Owned
- Laundry: Upper Level
Features
- Basement: Finished,Full,Storage Space,Walk-Out Access
- Number of fireplaces: 2
- Fireplace features: Gas
Interior area
- Total structure area: 3,504
- Total interior livable area: 3,234 sqft
- Finished area above ground: 2,327
- Finished area below ground: 907
Property
Parking
- Total spaces: 3
- Parking features: Attached
- Attached garage spaces: 3
- Details: Garage Dimensions (19.5x32.5)
Accessibility
- Accessibility features: None
Features
- Levels: Two
- Stories: 2
- Patio & porch: Deck, Patio
- Pool features: None
Lot
- Size: 9,147 Square Feet
- Dimensions: 51 x 167
Details
- Foundation area: 1177
- Parcel number: 1602821430190
- Zoning description: Residential-Single Family
Construction
Type & style
- Home type: SingleFamily
- Property subtype: Single Family
Materials
- Concrete
- Roof: Age 8 Years or Less
Condition
- New construction: No
- Year built: 2002
Utilities & green energy
- Gas: Natural Gas
- Sewer: City Sewer/Connected
- Water: City Water/Connected
Community & HOA
Community
- Subdivision: Savanna Oaks North 4th Add
HOA
- Has HOA: Yes
- Services included: Professional Mgmt
- HOA fee: $110 annually
- HOA name: JSP Properties
- HOA phone: 651-324-2877
Location
- Region: Woodbury
Financial & listing details
- Price per square foot: $158/sqft
- Tax assessed value: $473,100
- Annual tax amount: $5,974
- Date on market: 7/12/2025
- Cumulative days on market: 2 days
Price history
| Date | Event | Price |
|---|---|---|
| 8/15/2025 | Sold | $510,000+2%$158/sqft |
Source:  NorthstarMLS as distributed by MLS GRID #6753709 Report a problem NorthstarMLS as distributed by MLS GRID #6753709 Report a problem | ||
| 7/18/2025 | Pending sale | $500,000$155/sqft |
Source: NorthstarMLS as distributed by MLS GRID #6753709 Report a problem | ||
| 7/16/2025 | Listed for sale | $500,000+78.6%$155/sqft |
Source: NorthstarMLS as distributed by MLS GRID #6753709 Report a problem | ||
| 4/22/2014 | Sold | $280,000$87/sqft |
Source: Public Record Report a problem | ||
| 4/24/2013 | Sold | $280,000$87/sqft |
Source: Public Record Report a problem | ||
| 1/1/2013 | Sold | $280,000+0%$87/sqft |
Source:  Lake Superior Area Realtors as distributed by MLS GRID #1980735 Report a problem Lake Superior Area Realtors as distributed by MLS GRID #1980735 Report a problem | ||
| 11/15/2012 | Listed for sale | $279,900-10.3%$87/sqft |
Source: RE/MAX Results #4317272 Report a problem | ||
| 6/12/2007 | Sold | $312,000-7.4%$96/sqft |
Source: Public Record Report a problem | ||
| 2/25/2003 | Sold | $337,047$104/sqft |
Source: Public Record Report a problem | ||
Public tax history
| Year | Property taxes | Tax assessment |
|---|---|---|
| 2025 | $5,974 -2.2% | $469,100 -5% |
| 2024 | $6,108 +5.7% | $493,900 +5% |
| 2023 | $5,776 +6.1% | $470,500 +20.5% |
| 2022 | $5,446 +3.9% | $390,400 -0.5% |
| 2021 | $5,242 +7.5% | $392,300 +7.8% |
| 2020 | $4,876 | $363,900 |
| 2019 | $4,876 | $363,900 +13.6% |
| 2018 | $4,876 +10.3% | $320,200 +7.8% |
| 2017 | $4,422 +6.7% | $296,900 +3.2% |
| 2016 | $4,146 +0.1% | $287,700 +5% |
| 2015 | $4,140 | $274,000 +8.9% |
| 2013 | $4,140 +20.7% | $251,500 +26.8% |
| 2012 | $3,430 | $198,400 -19.6% |
| 2011 | $3,430 +3.9% | $246,900 -11.9% |
| 2010 | $3,302 -0.8% | $280,200 |
| 2009 | $3,328 +0.6% | -- |
| 2008 | $3,308 -37.1% | -- |
| 2007 | $5,256 -3.7% | -- |
| 2006 | $5,458 +67.4% | -- |
| 2005 | $3,260 +15.6% | -- |
| 2004 | $2,820 +3515.4% | -- |
| 2003 | $78 | -- |
Find assessor info on the county website
Neighborhood: 55125
Nearby homes
- $460,0003 bd3 ba2.2k sqft8525 Savanna Oaks Ln, Woodbury, MN 55125Sold

- $538,9004 bd3 ba3.5k sqft8531 Savanna Oaks Ln, Woodbury, MN 55125Off Market
- $485,6004 bd3 ba3k sqft8521 Savanna Oaks Ln, Woodbury, MN 55125Off Market

- $467,5004 bd3 ba3k sqft8521 Savanna Oaks Ln, Saint Paul, MN 55125Off Market
- $467,0003 bd2 ba2.2k sqft8535 Savanna Oaks Ln, Woodbury, MN 55125Off Market
- $474,6004 bd4 ba2k sqft8515 Savanna Oaks Ln, Woodbury, MN 55125Off Market
- $444,4003 bd3 ba1.9k sqft8539 Savanna Oaks Ln, Woodbury, MN 55125Off Market
- $484,3004 bd4 ba2.8k sqft8509 Savanna Oaks Ln, Woodbury, MN 55125Off Market
Nearby schools
GreatSchools rating
- 7/10Red Rock Elementary SchoolGrades: K-5Distance: 0.9 mi
- 9/10Lake Middle SchoolGrades: 6-8Distance: 0.4 mi
- 10/10Woodbury Senior High SchoolGrades: 9-12Distance: 1.4 mi
Get a cash offer in 3 minutes
Find out how much your home could sell for in as little as 3 minutes with a no-obligation cash offer.
Estimated market value
$516,000
Get a cash offer in 3 minutes
Find out how much your home could sell for in as little as 3 minutes with a no-obligation cash offer.
Estimated market value
$516,000
- Minnesota
- Washington County
- Woodbury
- 55125
- 8529 Savanna Oaks Ln
Nearby cities
Nearby zip codes
Other Woodbury Topics
