Skip main navigation
Closed
  • $425,000

    8529 Sharonbrook Dr, Charlotte, NC 28210

    4beds
    2,076sqft
    Townhouse
    Built in 2017
    -- sqft lot
    $395,100 Zestimate®
    $205/sqft
    $2,630 Estimated rent

    Home value

    $395,100

    $375,000 - $415,000

    $2,630/mo

    Zestimate® history
    Loading
    Loading...

    Owner options

    List your home for rent

    $2,630/mo

    Rent Zestimate®

    Find your next renter with Zillow Rental Manager. Plus, with online applications, you can quickly screen prospective tenants – for free.

    Learn more

    $2,630/mo

    Rent Zestimate®

    Refinance and save

    $2,851/mo

    Est. payment

    Refinancing to a lower rate could help reduce your monthly payments and save thousands over the life of the loan.

    See today's rates

    $2,851/mo

    Est. payment

    Explore your selling options

    Work with a Zillow partner agent

    Leverage their expertise and Zillow's premium Showcase listings to get your home seen by more buyers.

    Get started

    List with your own agent

    Get your home in front of millions of buyers by listing it on Zillow.

    Learn how to do it

    Sell it yourself

    Take full control of how buyers see your home on Zillow by listing For Sale by Owner (FSBO).

    List your home

    What's special

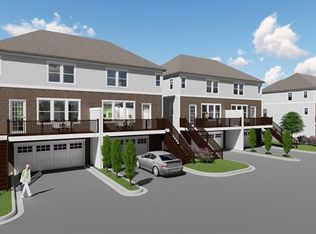
    Updated 4 bed (2 primary bedrooms)/3.5 bath corner-unit townhome w/ attached 2 car garage, located close to all Charlotte has to offer! Walking distance to Light Rail station, where you are a short ride to LoSo, South End, Uptown, NoDa and much more. South Park, Qual Hollow, Montford & Selwyn/Madison Park are also just a few minute drive away. The main level boasts engineered hardwoods throughout, updated granite countertops & oversized kitchen island, stainless steel appliances w/ gas range, gas log fireplace, and private wood deck – perfect for entertaining! Upstairs you will find the Primary Bedroom w/ walk-in closet and bathroom containing extra wide countertop space w/ 2 sinks and a tile shower. The lower level has 2nd Primary Bedroom, private 2-Car Garage, and walk out access to a shared-fenced yard for the 4-legged friends to play. Laundry Room and Powder Room both recently updated w/ custom wood shelves. ALL APPLIANCES CONVEY!!! Extra community parking spaces for guests, too!

    Zillow last checked:

    Listing updated:

    Listed by:

    Anthony DiGioia anthony@signwithapro.com,

    Century 21 DiGioia Realty

    Bought with:

    Susan Chambers

    Coldwell Banker Realty

    Source: Canopy MLS as distributed by MLS GRID,MLS#: 4094261MLS Logo

    Facts & features

    Interior

    Bedrooms & bathrooms
    • Bedrooms: 4
    • Bathrooms: 4
    • Full bathrooms: 3
    • 1/2 bathrooms: 1
    Primary bedroom
    • Level: Upper
    Primary bedroom
    • Level: Lower
    Primary bedroom
    • Level: Upper
    Primary bedroom
    • Level: Lower
    Bedroom s
    • Level: Upper
    Bedroom s
    • Level: Upper
    Bedroom s
    • Level: Upper
    Bedroom s
    • Level: Upper
    Bathroom half
    • Level: Main
    Bathroom full
    • Level: Upper
    Bathroom full
    • Level: Upper
    Bathroom full
    • Level: Lower
    Bathroom half
    • Level: Main
    Bathroom full
    • Level: Upper
    Bathroom full
    • Level: Upper
    Bathroom full
    • Level: Lower
    Dining area
    • Level: Main
    Dining area
    • Level: Main
    Kitchen
    • Level: Main
    Kitchen
    • Level: Main
    Laundry
    • Level: Main
    Laundry
    • Level: Main
    Living room
    • Level: Main
    Living room
    • Level: Main
    Heating
    • Natural Gas
    Cooling
    • Central Air
    Appliances
    • Included: Dishwasher, Disposal, Dryer, Gas Range, Microwave, Refrigerator, Washer
    • Laundry: Inside, Laundry Room, Main Level
    Features
    • Breakfast Bar, Kitchen Island, Open Floorplan, Walk-In Closet(s)
    • Flooring: Carpet, Hardwood, Tile
    • Has basement: No
    • Fireplace features: Gas, Gas Log, Living Room
    Interior area
    • Total structure area: 2,076
    • Total interior livable area: 2,076 sqft
    • Finished area above ground: 2,076
    • Finished area below ground: 0

    Property

    Parking
    • Total spaces: 2
    • Parking features: Driveway, Attached Garage, Parking Space(s), Other - See Remarks, Garage on Main Level
    • Attached garage spaces: 2
    • Has uncovered spaces: Yes
    • Details: Guest parking spaces across from home
    Features
    • Levels: Three Or More
    • Stories: 3
    • Entry location: Lower
    • Patio & porch: Deck
    Details
    • Parcel number: 20702272
    • Zoning: R3
    • Special conditions: Standard

    Construction

    Type & style
    • Home type: Townhouse
    • Architectural style: Traditional
    • Property subtype: Townhouse
    Materials
    • Vinyl
    • Foundation: Slab
    • Roof: Composition
    Condition
    • New construction: No
    • Year built: 2017

    Utilities & green energy

    • Sewer: Public Sewer
    • Water: City
    • Utilities for property: Electricity Connected

    Community & HOA

    Community
    • Subdivision: The Terraces at Quail Hollow
    HOA
    • Has HOA: Yes
    • HOA fee: $265 monthly
    • HOA name: Associa Carolinas
    • HOA phone: 704-944-8181
    Location
    • Region: Charlotte

    Financial & listing details

    • Price per square foot: $205/sqft
    • Tax assessed value: $321,400
    • Annual tax amount: $2,639
    • Date on market: 12/15/2023
    • Cumulative days on market: 3 days
    • Listing terms: Cash,Conventional,FHA,VA Loan
    • Electric utility on property: Yes
    • Road surface type: Concrete, Paved

    Price history

    DateEventPrice
    11/19/2025Listing removed$429,000$207/sqft
    Source: Canopy MLS as distributed by MLS GRID #4317936 Report a problem
    11/14/2025Price change$429,000-2.5%$207/sqft
    Source: Canopy MLS as distributed by MLS GRID #4317936 Report a problem
    10/31/2025Listed for sale$440,000+3.5%$212/sqft
    Source: Canopy MLS as distributed by MLS GRID #4317936 Report a problem
    1/24/2024Sold$425,000$205/sqft
    Source: Canopy MLS as distributed by MLS GRID #4094261 Report a problem
    12/15/2023Listed for sale$425,000+41.7%$205/sqft
    Source: Canopy MLS as distributed by MLS GRID #4094261 Report a problem
    12/8/2023Listing removed--
    Source: Canopy MLS as distributed by MLS GRID #4081121 Report a problem
    11/30/2023Listed for rent$2,400$1/sqft
    Source: Canopy MLS as distributed by MLS GRID #4081121 Report a problem
    11/24/2020Sold$300,000-1.6%$145/sqft
    Source: Canopy MLS as distributed by MLS GRID #3666616 Report a problem
    10/12/2020Price change$305,000-5.3%$147/sqft
    Source: Coldwell Banker Realty #3666616 Report a problem
    10/2/2020Listed for sale$322,000+29.1%$155/sqft
    Source: Coldwell Banker Realty #3666616 Report a problem
    8/24/2017Sold$249,500$120/sqft
    Source: Public Record Report a problem

    Public tax history

    YearProperty taxesTax assessment
    2025$2,639 +2%$321,400
    2024$2,587 +3.6%$321,400
    2023$2,497 +2.6%$321,400 +34.4%
    2022$2,433 +0.5%$239,100
    2021$2,422 +0.3%$239,100
    2020$2,414 +0.7%$239,100
    2019$2,399 +5.7%$239,100 +239000%
    2018$2,270 $100
    Find assessor info on the county website

    Neighborhood: Sterling

    Nearby schools

    GreatSchools rating
    Schools provided by the listing agent
    • Elementary: Sterling
    • Middle: Quail Hollow
    • High: South Mecklenburg

    Source: Canopy MLS as distributed by MLS GRID. This data may not be complete. We recommend contacting the local school district to confirm school assignments for this home.

    Get a cash offer in 3 minutes
    Find out how much your home could sell for in as little as 3 minutes with a no-obligation cash offer.
    Estimated market value
    $395,100
    Get a cash offer in 3 minutes
    Find out how much your home could sell for in as little as 3 minutes with a no-obligation cash offer.
    Estimated market value
    $395,100