Welcome home to this beautifully updated two-story, 3-bedroom, 2.5-bath condo offering comfort, convenience, and low-maintenance living. The spacious second floor features all three bedrooms, including a private primary suite complete with a walk-in closet, full en-suite bathroom, and walk-in shower. Two additional bedrooms share a second full bathroom, and the conveniently located second-floor laundry makes everyday living a breeze.
The main level has been thoughtfully updated with new flooring and modern lighting throughout. The kitchen showcases granite countertops and includes a custom-added prep station with matching granite surfaces, providing extra workspace and additional storage. A convenient half bath and an attached two-car garage complete the first floor.
Step outside through the sliding glass doors to an oversized concrete patio, perfect for entertaining, relaxing, or enjoying your morning coffee. With no rear neighbors, you'll appreciate the added privacy and peaceful outdoor setting.
If you're looking for stylish updates, functional living space, and the ease of low-maintenance condo living, this home is one you won't want to miss!
Active
Price cut: $5K (8/13)
$274,900
8529 Spencer Ct, North Ridgeville, OH 44039
3beds
1,648sqft
Townhouse, Condominium
Built in 2001
-- sqft lot
$-- Zestimate®
$167/sqft
$275/mo HOA
What's special
Conveniently located second-floor laundryPrivate primary suiteGranite countertopsBeautifully updated two-storyAttached two-car garageConvenient half bathModern lighting throughout
- 22 days |
- 844 |
- 30 |
Zillow last checked:
Listing updated:
Listed by:
David A Axford 440-281-3010 soldbydavax@gmail.com,
Russell Real Estate Services
Source: MLS Now,MLS#: 5230444 Originating MLS: Akron Cleveland Association of REALTORS
Originating MLS: Akron Cleveland Association of REALTORSFacts & features
Interior
Bedrooms & bathrooms
- Bedrooms: 3
- Bathrooms: 3
- Full bathrooms: 2
- 1/2 bathrooms: 1
- Main level bathrooms: 1
Bedroom
- Description: Flooring: Carpet
- Level: Second
- Dimensions: ND x ND
Bedroom
- Description: Flooring: Carpet
- Level: Second
- Dimensions: ND x ND
Bedroom
- Description: Flooring: Carpet
- Level: Second
- Dimensions: ND x ND
Bathroom
- Description: Flooring: Luxury Vinyl Tile
- Level: First
- Dimensions: ND x ND
Bathroom
- Description: Flooring: Luxury Vinyl Tile
- Level: Second
- Dimensions: ND x ND
Bathroom
- Description: Flooring: Luxury Vinyl Tile
- Level: Second
- Dimensions: ND x ND
Dining room
- Description: Flooring: Luxury Vinyl Tile
- Features: Granite Counters, Bar
- Level: First
- Dimensions: ND x ND
Entry foyer
- Description: Flooring: Luxury Vinyl Tile
- Level: First
- Dimensions: ND x ND
Kitchen
- Description: Flooring: Luxury Vinyl Tile
- Features: Granite Counters
- Level: First
- Dimensions: ND x ND
Living room
- Description: Flooring: Luxury Vinyl Tile
- Level: First
- Dimensions: ND x ND
Heating
- Forced Air, Gas
Cooling
- Central Air
Appliances
- Laundry: Upper Level
Features
- Has basement: No
- Has fireplace: No
Interior area
- Total structure area: 1,648
- Total interior livable area: 1,648 sqft
- Finished area above ground: 1,648
- Finished area below ground: 0
Video & virtual tour
Property
Parking
- Total spaces: 2
- Parking features: Attached, Concrete, Garage, Outside
- Attached garage spaces: 2
Features
- Levels: Two
- Stories: 2
- Fencing: Partial,Privacy
Lot
- Size: 1,110 Square Feet
Details
- Parcel number: 0700014703005
- Special conditions: Standard
Construction
Type & style
- Home type: Condo
- Property subtype: Townhouse, Condominium
Materials
- Vinyl Siding
- Foundation: Slab
- Roof: Asphalt,Fiberglass
Condition
- Updated/Remodeled
- Year built: 2001
Utilities & green energy
- Sewer: Public Sewer
- Water: Public
Community & HOA
Community
- Subdivision: Spencer Condos Ph 3
HOA
- Has HOA: Yes
- Services included: Association Management, Common Area Maintenance, Maintenance Grounds, Maintenance Structure, Reserve Fund
- HOA fee: $275 monthly
- HOA name: Soencer Court
Location
- Region: North Ridgeville
Financial & listing details
- Price per square foot: $167/sqft
- Tax assessed value: $191,420
- Annual tax amount: $3,271
- Date on market: 7/31/2026
- Cumulative days on market: 22 days
- Listing terms: Cash,Conventional
Estimated market value
Not available
Estimated sales range
Not available
Not available
Price history
| Date | Event | Price |
|---|---|---|
| 8/13/2026 | Price change | $274,900-1.8%$167/sqft |
Source:  MLS Now #5230444 Report a problem MLS Now #5230444 Report a problem | ||
| 7/31/2026 | Listed for sale | $279,900+112.2%$170/sqft |
Source: MLS Now #5230444 Report a problem | ||
| 6/22/2018 | Sold | $131,900+1.5%$80/sqft |
Source: MLS Now #3994692 Report a problem | ||
| 5/2/2018 | Listed for sale | $129,900$79/sqft |
Source: House to Home Real Estate Prof #3994692 Report a problem | ||
Public tax history
| Year | Property taxes | Tax assessment |
|---|---|---|
| 2024 | $3,420 +13.5% | $67,000 +28.5% |
| 2023 | $3,012 +11.4% | $52,130 |
| 2022 | $2,704 -0.4% | $52,130 |
| 2021 | $2,714 +15.1% | $52,130 +24.4% |
| 2020 | $2,359 +0.2% | $41,900 |
| 2019 | $2,354 +26.4% | $41,900 |
| 2018 | $1,863 -11.7% | $41,900 -3.7% |
| 2017 | $2,110 -1.5% | $43,510 |
| 2016 | $2,143 -1.4% | $43,510 |
| 2015 | $2,173 -7.3% | $43,510 |
| 2014 | $2,344 +4% | $43,510 |
| 2013 | $2,254 +9.1% | $43,510 |
| 2012 | $2,066 | $43,510 |
| 2011 | -- | -- |
| 2010 | -- | -- |
| 2009 | -- | -- |
| 2008 | $2,224 -1.1% | -- |
| 2007 | $2,249 -0.1% | -- |
| 2006 | $2,252 +4.4% | -- |
| 2005 | $2,157 +7.7% | -- |
| 2004 | $2,003 +2.1% | -- |
| 2003 | $1,961 -6.7% | -- |
| 2002 | $2,103 +5008.9% | -- |
| 2001 | $41 | -- |
Find assessor info on the county website
Monthly payment
Est. payment
Payment breakdown
Explore the cost of this home by adjusting the details. Changes won't be saved.Climate risks
Neighborhood: 44039
Nearby schools
GreatSchools rating
- 7/10North Ridgeville Middle SchoolGrades: 2-8Distance: 1.6 mi
- 7/10North Ridgeville High SchoolGrades: 9-12Distance: 1.6 mi
- NALiberty Elementary SchoolGrades: 1-2Distance: 2.8 mi
Schools provided by the listing agent
- District: North Ridgeville CSD - 4711
Source: MLS Now. This data may not be complete. We recommend contacting the local school district to confirm school assignments for this home.
- $248,0003 bd2 ba1.6k sqft8531 Spencer Ct, North Ridgeville, OH 44039Off Market
- $242,7003 bd3 ba1.6k sqft8527 Spencer Ct, North Ridgeville, OH 44039Off Market
- $239,7003 bd3 ba1.6k sqft8525 Spencer Ct, North Ridgeville, OH 44039Off Market
- $--2 bd2 ba1.2k sqft8555 Spencer Ct #8596, North Ridgeville, OH 44039Off Market

- $--2 bd2 ba1.2k sqft8555 Spencer Ct #8594, North Ridgeville, OH 44039Off Market
- $--2 bd2 ba1.2k sqft8555 Spencer Ct #8600, North Ridgeville, OH 44039Off Market
- $--2 bd2 ba1.2k sqft8555 Spencer Ct #8606, North Ridgeville, OH 44039Off Market
- $--2 bd2 ba1.2k sqft8555 Spencer Ct #8604, North Ridgeville, OH 44039Off Market
A local agent can set up tours, give advice and negotiate with sellers.
Similar homes
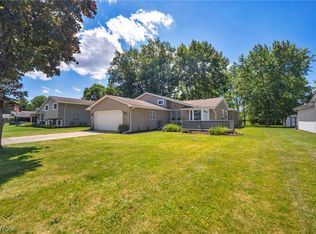
- $260,0003 bd3 ba1.8k sqft8757 Roberts Ct #25C, Olmsted Falls, OH 44138For Sale
 MLS ID #5238297, Terry Young, Keller Williams Greater Metropolitan. MLS Now
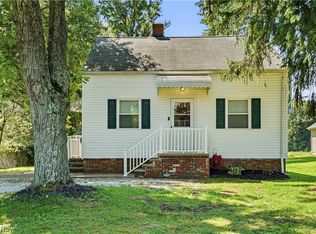
 - $359,9004 bd3 ba2k sqft6224 Denise Dr, North Ridgeville, OH 44039For Sale
 MLS ID #5238601, Christina A Paramore, EXP Realty, LLC.. MLS Now
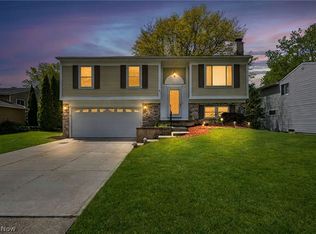
 - $260,0003 bd1 ba925 sqft26571 Sprague Rd, Columbia Station, OH 44028For Sale
 MLS ID #5237853, Christopher M Burns, EXP Realty, LLC.. MLS Now
 - $275,0003 bd2 ba1.5k sqft8600 Brentwood Dr, Olmsted Township, OH 44138For Sale
 MLS ID #5231862, Christopher A Frederick, Coldwell Banker Schmidt Realty. MLS Now
 - $264,9003 bd2 ba2.2k sqft153 Sonesta Ave, Elyria, OH 44035For SaleMLS ID #5232635, Zack Kantouros, NextHome Experts. MLS Now
- $349,9003 bd3 ba1.9k sqft5410 Fountain Cir, North Ridgeville, OH 44039For SaleMLS ID #5236841, James W Fowler, Century 21 DeAnna Realty. MLS Now
- $265,0004 bd3 ba1.9k sqft131 Yunker Ct, Elyria, OH 44035For SaleMLS ID #5236663, Molly Szafran, Russell Real Estate Services. MLS Now
- $299,9003 bd2 ba1.3k sqft744 Edwards Dr, Berea, OH 44017For SaleMLS ID #5238078, Feliz A Colon, Keller Williams Living. MLS Now
- $239,9002 bd3 ba1.5k sqft126 Augusta Dr, Elyria, OH 44035For SaleMLS ID #5226111, Greg A Coates, Russell Real Estate Services. MLS Now
- $349,9002 bd2 ba2k sqft9237 Unionville Dr, North Ridgeville, OH 44039For SaleMLS ID #5233373, Stuart A Kahn, Keller Williams Living. MLS Now
- $355,0002 bd2 ba1.4k sqft37470 Tail Feather Dr, North Ridgeville, OH 44039For SaleMLS ID #5235675, Kathy Fawcett, Engel & Völkers Distinct. MLS Now
- $310,0003 bd3 ba1.7k sqft26810 Village Ln, Olmsted Falls, OH 44138For SaleMLS ID #5228309, Colette Gallagher, RE/MAX Crossroads Properties. MLS Now
- $329,9903 bd2 ba1.4k sqft33709 Brokaw Rd, Columbia Station, OH 44028For SaleMLS ID #5234665, Sylvia Incorvaia, EXP Realty, LLC.. MLS Now
- $295,0002 bd2 ba1.2k sqft7427 Battery Park Blvd, Cleveland, OH 44102For SaleMLS ID #5236328, Kim Kaczorowski, Keller Williams Chervenic Rlty. MLS Now
- $294,9003 bd2 ba1.5k sqft4195 Regal Ave, Brunswick, OH 44212For SaleMLS ID #5226854, Brandy Gregg, EXP Realty, LLC.. MLS Now
- $247,5003 bd2 ba1.3k sqft19644 Porters Ln, Strongsville, OH 44149For SaleMLS ID #5233865, Pam Conley, Cutler Real Estate. MLS Now
- $259,9002 bd2 ba1.8k sqft5242 Parkhurst Dr, Sheffield Village, OH 44054For SaleMLS ID #5225080, David C Kukucka, Russell Real Estate Services. MLS Now
- $259,5003 bd2 ba1.9k sqft4164 Berkeley Dr, Sheffield Village, OH 44054For SaleMLS ID #5222462, John J Lynch, Keller Williams Citywide. MLS Now
- $259,9993 bd2 ba1.3k sqft395 Pattie Dr, Berea, OH 44017For SaleMLS ID #5226454, Gregory A Davis Jr, Key Realty. MLS Now
- $239,9003 bd2 ba1.6k sqft333 Olive St, Elyria, OH 44035For SaleMLS ID #5232332, Michael A Hignett, Northern Ohio Realty. MLS Now
