Luxury New Construction in Chino | 5 Bedrooms, 3 Bathrooms + Loft | Elegant Upgrades Throughout
Plan One at Heritage at The Preserve, a beautifully crafted new home offering the perfect balance of luxury, comfort, and modern design. Set on a spacious 5,000 sq. ft. lot within Chino’s premier master-planned community, this two-story residence features 5 bedrooms and a versatile upstairs loft—ideal for remote work, a study area, or an additional lounge. A first-floor full bath and bedroom provide flexible living for guests or multi-generational needs. Secondary bedrooms located on opposite side of primary bedroom for optimal privacy
Interior highlights include elegant quartz countertops, full decorative backsplash, Dolce Package grey cabinets throughout luxury vinyl plank flooring, 9-foot ceilings on both levels, and an expansive California Room for seamless indoor-outdoor living. The open-concept layout is perfect for entertaining while maintaining everyday comfort. Additional features include a 3-car tandem garage with mudroom, Century Connect® Smart Home system, upstairs laundry, and energy-efficient construction designed for modern living.
Residents of The Preserve enjoy access to three private recreation centers, including fitness center, resort-style pool and spa, theater, and tennis courts—plus multiple parks, playgrounds, and picnic areas. Conveniently located near top-rated schools and major freeways (91, 71, and 60), Heritage at The Preserve offers the perfect blend of space, style, and community in one of Chino’s most desirable neighborhoods.
Sold for $1,163,990
Listed by: BMC REALTY ADVISORS • Wesley Bennett • Contact: 949-386-6476
Bought with: Universal Elite Inc.
$1,163,990
8529 Tamarack St, Chino, CA 91708
5beds
2,726sqft
Single Family Residence
Built in 2026
5,000 Square Feet Lot
$1,160,500 Zestimate®
$427/sqft
$4,567 Estimated rent
Home value
$1,160,500
$1.06M - $1.28M
$4,567/mo
Zestimate® history
Owner options
List your home for rent
$4,567/mo
Rent Zestimate®
Find your next renter with Zillow Rental Manager. Plus, with online applications, you can quickly screen prospective tenants – for free.
$4,567/mo
Rent Zestimate®
Refinance and save
$7,786/mo
Est. payment
Refinancing to a lower rate could help reduce your monthly payments and save thousands over the life of the loan.
$7,786/mo
Est. payment
Explore your selling options
Work with a Zillow partner agent
Leverage their expertise and Zillow's premium Showcase listings to get your home seen by more buyers.
Get startedList with your own agent
Get your home in front of millions of buyers by listing it on Zillow.
Learn how to do itSell it yourself
Take full control of how buyers see your home on Zillow by listing For Sale by Owner (FSBO).
List your homeWhat's special
Two-story residenceUpstairs laundryElegant quartz countertopsVersatile upstairs loftFull decorative backsplashLuxury vinyl plank flooring
Zillow last checked:
Listing updated:
Listed by:
Wesley Bennett DRE #00824128 949-386-6476,
BMC REALTY ADVISORS
Bought with:
Yixin Chen, DRE #02064264
Universal Elite Inc.
Source: CRMLS,MLS#: CV26072587 Originating MLS: California Regional MLS
Originating MLS: California Regional MLSFacts & features
Interior
Bedrooms & bathrooms
- Bedrooms: 5
- Bathrooms: 3
- Full bathrooms: 3
Rooms
- Room types: Foyer, Great Room, Kitchen, Laundry, Loft, Primary Bathroom, Primary Bedroom, Office, Pantry, Dining Room
Bathroom
- Features: Bathroom Exhaust Fan, Bathtub, Dual Sinks, Full Bath on Main Level, Quartz Counters, Soaking Tub, Separate Shower, Walk-In Shower
Kitchen
- Features: Built-in Trash/Recycling, Butler's Pantry, Kitchen Island, Kitchen/Family Room Combo, Quartz Counters, Walk-In Pantry
Pantry
- Features: Walk-In Pantry
Heating
- Central, Electric
Cooling
- Central Air, Electric, ENERGY STAR Qualified Equipment
Appliances
- Included: Built-In Range, Convection Oven, Dishwasher, ENERGY STAR Qualified Appliances, ENERGY STAR Qualified Water Heater, Electric Oven, Electric Water Heater, Gas Cooktop, Disposal, High Efficiency Water Heater, Microwave, Range Hood, Water To Refrigerator, Water Heater
- Laundry: Electric Dryer Hookup, Upper Level
Features
- Separate/Formal Dining Room, Open Floorplan, Pantry, Quartz Counters, Recessed Lighting, Smart Home, Tandem, Wired for Data, Entrance Foyer, Loft, Walk-In Pantry
- Flooring: Vinyl
- Doors: Insulated Doors, Panel Doors
- Windows: ENERGY STAR Qualified Windows, Screens
- Has fireplace: No
- Fireplace features: None
- Common walls with other units/homes: No Common Walls
Interior area
- Total interior livable area: 2,726 sqft
Property
Parking
- Total spaces: 3
- Parking features: Door-Multi, Direct Access, Garage, Garage Door Opener, Tandem
- Attached garage spaces: 3
Accessibility
- Accessibility features: None
Features
- Levels: Two
- Stories: 2
- Entry location: 1
- Patio & porch: Covered, Front Porch
- Pool features: Association
- Has spa: Yes
- Spa features: Association
- Fencing: Block,Vinyl
- Has view: Yes
- View description: None
Lot
- Size: 5,000 Square Feet
- Features: Back Yard, Drip Irrigation/Bubblers, Front Yard, Yard
Details
- Special conditions: Standard
Construction
Type & style
- Home type: SingleFamily
- Property subtype: Single Family Residence
Materials
- Stucco
- Roof: Tile
Condition
- Under Construction
- New construction: Yes
- Year built: 2026
Details
- Builder name: Century Communities
Utilities & green energy
- Electric: Electricity - On Property, 220 Volts in Garage
- Sewer: Public Sewer
- Water: Public
- Utilities for property: Electricity Connected, Natural Gas Connected, Underground Utilities, Water Connected
Green energy
- Energy efficient items: Appliances, Water Heater
Community & HOA
Community
- Features: Biking, Curbs, Dog Park, Hiking, Preserve/Public Land, Street Lights, Suburban, Sidewalks
- Security: Fire Sprinkler System, Smoke Detector(s)
HOA
- Has HOA: Yes
- Amenities included: Bocce Court, Billiard Room, Clubhouse, Sport Court, Dog Park, Fitness Center, Fire Pit, Meeting/Banquet/Party Room, Outdoor Cooking Area, Barbecue, Picnic Area, Paddle Tennis, Playground, Pickleball, Pool, Recreation Room, Sauna, Spa/Hot Tub, Trail(s)
- HOA fee: $198 monthly
- HOA name: The Preserve
- HOA phone: 909-606-7446
Location
- Region: Chino
Financial & listing details
- Price per square foot: $427/sqft
- Date on market: 4/4/2026
- Cumulative days on market: 12 days
- Listing terms: Cash,Conventional,FHA,Fannie Mae,VA Loan
- Road surface type: Paved
Price history
| Date | Event | Price |
|---|---|---|
| 6/30/2026 | Sold | $1,163,990-1.7%$427/sqft |
Source:  CRMLS #CV26072587 Report a problem CRMLS #CV26072587 Report a problem | ||
| 5/3/2026 | Pending sale | $1,183,990$434/sqft |
Source: CRMLS #CV26072587 Report a problem | ||
| 4/4/2026 | Listed for sale | $1,183,990$434/sqft |
Source: CRMLS #CV26072587 Report a problem | ||
Public tax history
Tax history is unavailable.
Neighborhood: 91708
Nearby homes
- $1,010,0005 bd3 ba2.7k sqft16709 Dara Ave, Chino, CA 91708Sold
- $1,025,0005 bd3 ba2.7k sqft8558 Toyon St, Chino, CA 91708Sold
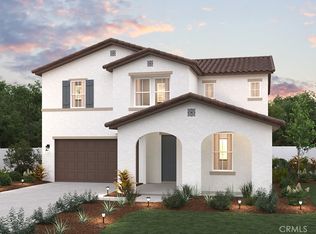
- $1,065,0005 bd3 ba2.7k sqft16641 Bristlecone Ave, Chino, CA 91708Sold
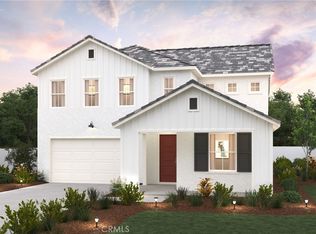
- $1,050,0005 bd3 ba2.7k sqft16644 Bristlecone Ave, Chino, CA 91708Sold
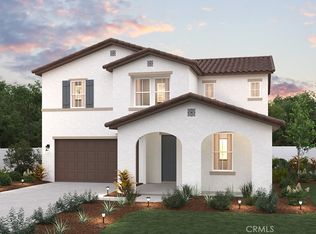
- $1,119,9905 bd3 ba2.7k sqft16682 Bristlecone Ave, Chino, CA 91708Sold
- $1,099,9905 bd3 ba2.7k sqft16695 Bristlecone Ave, Chino, CA 91708Sold
- $1,124,9905 bd3 ba2.7k sqft16668 Bristlecone Ave, Chino, CA 91708Sold
- $1,064,9905 bd3 ba2.7k sqft16663 Bristlecone Ave, Chino, CA 91708Sold
- $1,118,0005 bd3 ba2.7k sqft8567 Tamarack St, Chino, CA 91708Sold
Nearby schools
GreatSchools rating
- 8/10Legacy AcademyGrades: K-8Distance: 0.4 mi
- 8/10Chino Hills High SchoolGrades: 9-12Distance: 4.1 mi
Get a cash offer in 3 minutes
Find out how much your home could sell for in as little as 3 minutes with a no-obligation cash offer.
Estimated market value
$1,160,500
Get a cash offer in 3 minutes
Find out how much your home could sell for in as little as 3 minutes with a no-obligation cash offer.
Estimated market value
$1,160,500
- California
- San Bernardino County
- Chino
- 91708
- 8529 Tamarack St
