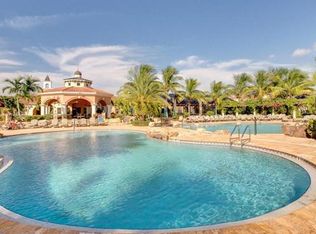
Welcome to a blend of comfort, privacy and modern upgrades, a rarely available south-exposure end-unit Rio Maggiore floor plan carriage home that feels more like a retreat than a residence. With beautiful lake and preserve views, this home provides the serenity buyers crave, all while being just a short distance from the resort-style amenities. From the moment you arrive, the private entrance and long driveway create an immediate sense of exclusivity. The recently renovated kitchen is designed to impress and serves as ideal space for everyday living and entertaining, featuring quartz countertops, upgraded cabinetry with under-cabinet lighting, a custom pantry with slide-out drawers, stainless steel appliances and a sleek vent hood. You will love the spacious primary suite, complete with a fully updated bath offering custom cabinetry, quartz countertops, abundant storage, and a luxurious walk-in shower with designer tile and accents. One of the guest bedrooms is exceptionally large and includes a generous walk-in closet, while the renovated guest bath offers a deep soaking tub with a glass enclosure, ideal for visiting family or overnight guests. Throughout the home, hardwood flooring, plantation shutters and thoughtful upgrades create a warm yet refined ambiance. The expansive south-facing screened-in lanai invites you to unwind while enjoying sun-filled lake views framed by the peaceful preserve. With hurricane shades (2023), impact-resistant windows and doors, a new roof (2023), and a Trane Comfort Variable Speed 20-SEER air-conditioning system installed in 2023, this home provides exceptional peace of mind year-round. The two-car garage offers excellent storage with overhead safe racks, side cabinetry and pegboard organization. The Club at Rapallo offers resort-style amenities, including a clubhouse with indoor and outdoor seating, two lagoon-style pools plus two satellite pools, a screened-enclosed lap pool, a state-of-the-art fitness center, five clay tennis courts with an onsite pro, bocce courts, and bike and recreational trails. This residence stands out for its rare combination of upgrades, privacy, and a stunning south-exposure lake-and-preserve setting. If you’ve been searching for a move-in-ready home that feels elegant and comfortable, this is must-see.
Sold for $737,500
$737,500
8529 Via Lungomare CIR #203, ESTERO, FL 33928
3beds
2,584sqft
Condominium
Built in 2006
-- sqft lot
$736,600 Zestimate®
$285/sqft
$3,231 Estimated rent
Home value
$736,600
$656,000 - $832,000
$3,231/mo
Zestimate® history
Owner options
List your home for rent
$3,231/mo
Rent Zestimate®
Find your next renter with Zillow Rental Manager. Plus, with online applications, you can quickly screen prospective tenants – for free.
$3,231/mo
Rent Zestimate®
Refinance and save
$15,414/mo
Est. payment
Refinancing to a lower rate could help reduce your monthly payments and save thousands over the life of the loan.
$15,414/mo
Est. payment
Explore your selling options
Work with a Zillow partner agent
Leverage their expertise and Zillow's premium Showcase listings to get your home seen by more buyers.
Get startedList with your own agent
Get your home in front of millions of buyers by listing it on Zillow.
Learn how to do itSell it yourself
Take full control of how buyers see your home on Zillow by listing For Sale by Owner (FSBO).
List your homeWhat's special
Recently renovated kitchenPrivate entranceFully updated bathExpansive south-facing screened-in lanaiRenovated guest bathQuartz countertopsAbundant storage
Zillow last checked:
Listing updated:
Listed by:
Vanya Demireva, LLC 239-565-0550,
Premier Sotheby's Int'l Realty,
Dimo Demirev 239-565-0707,
Premier Sotheby's Int'l Realty
Bought with:
Vanya Demireva, LLC
Premier Sotheby's Int'l Realty
Source: SWFLMLS,MLS#: 225081318 Originating MLS: Naples
Originating MLS: NaplesFacts & features
Interior
Bedrooms & bathrooms
- Bedrooms: 3
- Bathrooms: 2
- Full bathrooms: 2
Rooms
- Room types: Guest Bath, Guest Room, Screened Balcony, 3 Bed
Dining room
- Features: Breakfast Bar, Dining - Family
Kitchen
- Features: Island, Pantry
Heating
- Central
Cooling
- Ceiling Fan(s), Central Air
Appliances
- Included: Dishwasher, Dryer, Microwave, Range, Refrigerator/Icemaker, Washer
- Laundry: Inside, Laundry Tub
Features
- Foyer, Laundry Tub, Pantry, Smoke Detectors, Volume Ceiling, Walk-In Closet(s), Window Coverings, Guest Bath, Guest Room, Laundry in Residence, Screened Balcony
- Flooring: Tile, Wood
- Doors: Impact Resistant Doors
- Windows: Window Coverings, Impact Resistant Windows, Shutters - Screens/Fabric
- Has fireplace: No
Interior area
- Total structure area: 3,280
- Total interior livable area: 2,584 sqft
Property
Parking
- Total spaces: 2
- Parking features: Driveway, Attached
- Attached garage spaces: 2
- Has uncovered spaces: Yes
Features
- Stories: 2
- Exterior features: Balcony
- Pool features: Community
- Spa features: Community
- Has view: Yes
- View description: Lake, Preserve, Water
- Has water view: Yes
- Water view: Lake,Water
- Waterfront features: Lake
- Frontage type: Lakefront
Lot
- Size: 9,827 Square Feet
- Features: Regular
Details
- Additional structures: Tennis Court(s)
- Parcel number: 044725E328005.0203
Construction
Type & style
- Home type: Condo
- Property subtype: Condominium
Materials
- Block, Stucco
- Foundation: Concrete Block
- Roof: Tile
Condition
- New construction: No
- Year built: 2006
Utilities & green energy
- Water: Central
Community & HOA
Community
- Features: Clubhouse, Pool, Fitness Center, Fishing, Sidewalks, Street Lights, Tennis Court(s), Gated
- Security: Smoke Detector(s), Gated Community
- Subdivision: RAPALLO
HOA
- Has HOA: Yes
- Amenities included: Barbecue, Bocce Court, Clubhouse, Pool, Community Room, Spa/Hot Tub, Fitness Center, Fishing Pier, Internet Access, Library, Sidewalk, Streetlight, Tennis Court(s)
- HOA fee: $10,548 annually
Location
- Region: Estero
Financial & listing details
- Price per square foot: $285/sqft
- Tax assessed value: $602,799
- Annual tax amount: $4,806
- Date on market: 11/26/2025
- Lease term: Buyer Finance/Cash
- Contingency: Financing
Price history
| Date | Event | Price |
|---|---|---|
| 1/23/2026 | Sold | $737,500-5.3%$285/sqft |
Source:  SWFLMLS #225081318 Report a problem SWFLMLS #225081318 Report a problem | ||
| 12/24/2025 | Pending sale | $779,000$301/sqft |
Source: SWFLMLS #225081318 Report a problem | ||
| 11/26/2025 | Listed for sale | $779,000+94.8%$301/sqft |
Source: SWFLMLS #225081318 Report a problem | ||
| 12/3/2014 | Sold | $400,000+14.4%$155/sqft |
Source: Public Record Report a problem | ||
| 2/6/2006 | Sold | $349,600$135/sqft |
Source: Public Record Report a problem | ||
Public tax history
| Year | Property taxes | Tax assessment |
|---|---|---|
| 2025 | $4,806 +3.8% | $381,161 +2.9% |
| 2024 | $4,629 +2.9% | $370,419 +3% |
| 2023 | $4,496 -0.2% | $359,630 +3% |
| 2022 | $4,507 +0.8% | $349,155 +3% |
| 2021 | $4,472 -1% | $338,985 +1.4% |
| 2020 | $4,516 -8.8% | $334,305 +0.5% |
| 2019 | $4,952 | $332,690 |
| 2018 | $4,952 -1.9% | $332,690 -2.4% |
| 2017 | $5,045 -4.7% | $340,765 +0.3% |
| 2016 | $5,296 +6.8% | $339,819 +12.3% |
| 2015 | $4,959 | $302,600 |
Find assessor info on the county website
Neighborhood: 33928
Nearby homes
- $812,5003 bd2 ba2.5k sqft8529 Via Lungomare Cir UNIT 201, Estero, FL 33928Sold

- $486,5003 bd2 ba1.8k sqft8529 Via Lungomare Cir UNIT 103, Estero, FL 33928Off Market
- $474,8003 bd2 ba1.8k sqft8529 Via Lungomare Cir UNIT 102, Estero, FL 33928Off Market
- $675,0003 bd2 ba2.4k sqft8529 Via Lungomare Cir UNIT 202, Estero, FL 33928Sold
- $474,4003 bd2 ba1.8k sqft8529 Via Lungomare Cir UNIT 101, Estero, FL 33928Off Market
- $550,8003 bd2 ba2.5k sqft8535 Via Lungomare Cir UNIT 201, Estero, FL 33928Off Market
- $539,7003 bd2 ba2.3k sqft8535 Via Lungomare Cir UNIT 203, Estero, FL 33928Off Market
- $480,2003 bd2 ba2k sqft8535 Via Lungomare Cir UNIT 101, Estero, FL 33928Off Market
Nearby schools
GreatSchools rating
- 5/10Spring Creek Elementary SchoolGrades: PK-5Distance: 3 mi
- 8/10Three Oaks Middle SchoolGrades: 6-8Distance: 4.2 mi
- 4/10Estero High SchoolGrades: 9-12Distance: 1 mi


Get pre-qualified for a loan
At Zillow Home Loans, we can pre-qualify you in as little as 5 minutes with no impact to your credit score.An equal housing lender. NMLS #10287.
Sell for more on Zillow
Get a Zillow Showcase℠ listing at no additional cost and you could sell for .
$736,600
2% more
+$14,732
With Zillow Showcase(estimated)
$751,332
- Florida
- Lee County
- Estero
- 33928
- 8529 Via Lungomare CIR Unit 203
Nearby cities
Nearby neighborhoods
Nearby zip codes
Other Estero Topics
