Skip main navigation
Sold for $635,000
  • $635,000

    8529 Washington Ave, Alexandria, VA 22309

    3beds
    2,552sqft
    Single Family Residence
    Built in 1959
    0.43 Acres Lot
    $645,700 Zestimate®
    $249/sqft
    $3,382 Estimated rent

    Home value

    $645,700

    $601,000 - $691,000

    $3,382/mo

    Zestimate® history
    Loading
    Loading...

    Owner options

    List your home for rent

    $3,382/mo

    Rent Zestimate®

    Find your next renter with Zillow Rental Manager. Plus, with online applications, you can quickly screen prospective tenants – for free.

    Learn more

    $3,382/mo

    Rent Zestimate®

    Refinance and save

    $3,897/mo

    Est. payment

    Refinancing to a lower rate could help reduce your monthly payments and save thousands over the life of the loan.

    See today's rates

    $3,897/mo

    Est. payment

    Explore your selling options

    Work with a Zillow partner agent

    Leverage their expertise and Zillow's premium Showcase listings to get your home seen by more buyers.

    Get started

    List with your own agent

    Get your home in front of millions of buyers by listing it on Zillow.

    Learn how to do it

    Sell it yourself

    Take full control of how buyers see your home on Zillow by listing For Sale by Owner (FSBO).

    List your home

    What's special

    Wood-burning fireplaceSecond wood-burning fireplaceWet barOne car garageScreened-in patioFlat landDelightful kitchen
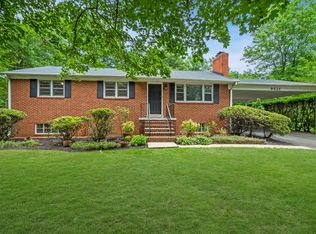
    HUGE...MASSIVE...INCREDIBLE Price Adjustment!! Welcome to this captivating opportunity nestled in the heart of the bucolic Alexandria, Virginia. This property presents an ideal chance for those seeking to embrace the coveted lifestyle of the Fort Belvoir area. Sited on over 8,800 square feet of flat land, this charming 3-bedroom home, with the potential for a 4th bedroom and 2 full baths, offers access to a variety of enticing amenities, including Fort Belvoir, several parks, hotels, shopping destinations, a wide selection of excellent restaurants, and the prestigious Mount Vernon Country Club. Step inside to discover gleaming hardwood floors on the main level, luxurious newly installed vinyl planking on the lower level, and fresh paint throughout, creating a stunningly beautiful, light-filled 2500 square foot Rambler. As you enter, natural light floods the oversized living room, complemented by a wood-burning fireplace. The delightful kitchen is adorned with a dining room that seamlessly leads to the screened-in patio. Three light-filled bedrooms grace the main level, along with a full bath accessible from the hall and the primary bedroom. The lower level boasts an expansive recreation room, a second wood-burning fireplace, a second full bath, the laundry area, a wet bar, a potential 4th bedroom, and access to the garage, providing ample space and versatility. Rounding out this beautiful home, is a one car garage and almost 1/2 acre of land. Whether you're considering investing, renovating, or simply moving in as is, this property is a perfect fit for those looking to make 8529 Washington Ave their new home in Alexandria's thriving real estate market. Alexandria combines urban amenities with suburban tranquility, offering residents a balanced lifestyle with easy access to major highways and public transportation. Whatever motivates your move to 8529 Washington Ave, this Alexandria gem near Fort Belvoir warmly awaits your arrival. Please note, this home qualifies for special financing not afforded to all residential properties. Sandy Spring Bank, and its premier mortgage provider, Jeff Nelson (see contact info in the attachments in the listing), are offering the following: The Sandy Spring Bank Welcome Home loan is a 97% 30 year fixed loan that does not require mortgage insurance. Current rate is 6%. Pair it with our Closing the Gap loan (same terms as the first) and the buyer can get 100% financing with no mortgage insurance. Please see Sandy Spring Bank attachments in the listing.

    Zillow last checked:

    Listing updated:

    Listed by:

    Gregg Zeiler 240-688-7788,

    Compass

    Bought with:

    Drew Piccione

    Pearson Smith Realty, LLC

    Source: Bright MLS,MLS#: VAFX2189628MLS Logo

    Facts & features

    Interior

    Bedrooms & bathrooms
    • Bedrooms: 3
    • Bathrooms: 2
    • Full bathrooms: 2
    • Main level bathrooms: 1
    • Main level bedrooms: 3
    Rooms
    • Room types: Living Room, Primary Bedroom, Bedroom 2, Bedroom 3, Kitchen, Basement, Foyer, Laundry, Other, Office, Recreation Room, Full Bath
    Basement
    • Area: 1156
    Heating
    • Forced Air, Natural Gas
    Cooling
    • Central Air, Electric
    Appliances
    • Included: Dishwasher, Dryer, Refrigerator, Washer, Gas Water Heater
    • Laundry: Washer In Unit, Dryer In Unit, In Basement, Laundry Room
    Features
    • Built-in Features, Entry Level Bedroom, Primary Bath(s), Bar, Open Floorplan, Floor Plan - Traditional, Kitchen - Table Space, Dining Area
    • Flooring: Wood
    • Basement: Connecting Stairway,Front Entrance,Side Entrance,Finished,Heated,Exterior Entry,Walk-Out Access,Partial
    • Number of fireplaces: 2
    Interior area
    • Total structure area: 2,552
    • Total interior livable area: 2,552 sqft
    • Finished area above ground: 1,396
    • Finished area below ground: 1,156

    Property

    Parking
    • Total spaces: 1
    • Parking features: Basement, Built In, Garage Faces Front, Garage Door Opener, Inside Entrance, Off Street, On Street, Attached
    • Attached garage spaces: 1
    • Has uncovered spaces: Yes
    Accessibility
    • Accessibility features: None
    Features
    • Levels: Two
    • Stories: 2
    • Patio & porch: Porch, Screened, Screened Porch
    • Pool features: None
    Lot
    • Size: 0.43 Acres
    • Features: Landscaped
    Details
    • Additional structures: Above Grade, Below Grade
    • Parcel number: 1013 08B 0019
    • Zoning: 120
    • Special conditions: Standard

    Construction

    Type & style
    • Home type: SingleFamily
    • Architectural style: Raised Ranch/Rambler
    • Property subtype: Single Family Residence
    Materials
    • Brick
    • Foundation: Block
    Condition
    • New construction: No
    • Year built: 1959
    • Major remodel year: 2009

    Utilities & green energy

    • Sewer: Public Sewer
    • Water: Public

    Community & HOA

    Community
    • Subdivision: Mt Zephyr
    HOA
    • Has HOA: No
    Location
    • Region: Alexandria

    Financial & listing details

    • Price per square foot: $249/sqft
    • Tax assessed value: $513,830
    • Annual tax amount: $4,732
    • Date on market: 7/4/2024
    • Listing agreement: Exclusive Right To Sell
    • Ownership: Fee Simple

    Price history

    DateEventPrice
    1/15/2025Sold$635,000-2.3%$249/sqft
    Source: Bright MLS #VAFX2189628 Report a problem
    12/17/2024Contingent$650,000$255/sqft
    Source: Bright MLS #VAFX2189628 Report a problem
    11/26/2024Price change$650,000-3.7%$255/sqft
    Source: Bright MLS #VAFX2189628 Report a problem
    9/11/2024Price change$675,000-4.9%$264/sqft
    Source: Bright MLS #VAFX2189628 Report a problem
    9/7/2024Price change$710,000-2.1%$278/sqft
    Source: Bright MLS #VAFX2189628 Report a problem
    7/4/2024Listed for sale$725,000+121.7%$284/sqft
    Source: Bright MLS #VAFX2189628 Report a problem
    2/27/2009Sold$327,000+39.1%$128/sqft
    Source: Public Record Report a problem
    11/18/2008Sold$235,000$92/sqft
    Source: Public Record Report a problem

    Public tax history

    YearProperty taxesTax assessment
    2025$7,719 +1.1%$667,760 +1.3%
    2024$7,637 +10.3%$659,200 +7.5%
    2023$6,923 -1.3%$613,440
    2022$7,015 $613,440 +24.2%
    2021-- $494,110 +5.3%
    2020$5,553 +4.3%$469,180 +4.3%
    2019$5,324 +4.6%$449,890 +4.6%
    2018$5,089 +6%$429,990 +4%
    2017$4,800 +0.2%$413,410
    2016$4,789 +6.9%$413,410 +3%
    2015$4,480 +0.2%$401,440
    2014$4,470 $401,440 +6.1%
    2013-- $378,520 -4.1%
    2012-- $394,750
    2011-- $394,750 -7.9%
    2010-- $428,820 -1.9%
    2009-- $437,010 -15%
    2008-- $513,830
    2007-- $513,830 +98.7%
    2003-- $258,565 +15.9%
    2002-- $223,035 +18.3%
    2001-- $188,500
    Find assessor info on the county website

    Neighborhood: 22309

    Nearby schools

    GreatSchools rating
    Schools provided by the listing agent
    • High: Mount Vernon
    • District: Fairfax County Public Schools

    Source: Bright MLS. This data may not be complete. We recommend contacting the local school district to confirm school assignments for this home.

    Get a cash offer in 3 minutes
    Find out how much your home could sell for in as little as 3 minutes with a no-obligation cash offer.
    Estimated market value
    $645,700
    Get a cash offer in 3 minutes
    Find out how much your home could sell for in as little as 3 minutes with a no-obligation cash offer.
    Estimated market value
    $645,700