Welcome to this charming two-story, cottage-style home with a stone front exterior that exudes character and curb appeal. Located on the East end of Urbana near the Scioto Street corridor, this home offers the convenience of being close to shopping, dining, banking, and groceries making everything you need just minutes from your doorstep. With 1,644 square feet of living space, this home combines functionality with potential, offering 3 bedrooms and 1.5 baths, including a main-level bedroom and half bath for added convenience. As you step inside, you're greeted by a welcoming foyer that features the staircase to the second level. To the left of the foyer, you'll find a large living room where natural light pours in through an oversized front window, creating a warm and inviting atmosphere. The living room seamlessly flows into the dining room, perfect for family gatherings, and continues into the kitchen, which is ready for your personal updates and touches. On the other side of the foyer is a cozy TV room with built-ins, making this a flexible space that could serve as a family room, study, home office, or even a potential fourth bedroom. Upstairs, you'll discover two spacious bedrooms, a full bath, and an extra closet for additional storage needs. The full basement provides plenty of space for storage or the opportunity to create additional living or recreational space. Outside, enjoy a 21x14 covered patio that overlooks the private backyard offering a peaceful setting ideal for morning coffee or relaxing with a good book. The property includes a one-car garage with extra off-street parking. While the home does need updating, it's filled with possibilities so bring your ideas and make this inviting home your own!
Sold for $170,000
$170,000
853 Amherst Dr, Urbana, OH 43078
3beds
1,644sqft
Single Family Residence
Built in 1959
0.34 Acres Lot
$267,500 Zestimate®
$103/sqft
$1,887 Estimated rent
Home value
$267,500
$246,000 - $289,000
$1,887/mo
Zestimate® history
Owner options
List your home for rent
$1,887/mo
Rent Zestimate®
Find your next renter with Zillow Rental Manager. Plus, with online applications, you can quickly screen prospective tenants – for free.
$1,887/mo
Rent Zestimate®
Refinance and save
$1,140/mo
Est. payment
Refinancing to a lower rate could help reduce your monthly payments and save thousands over the life of the loan.
$1,140/mo
Est. payment
Explore your selling options
Work with a Zillow partner agent
Leverage their expertise and Zillow's premium Showcase listings to get your home seen by more buyers.
Get startedList with your own agent
Get your home in front of millions of buyers by listing it on Zillow.
Learn how to do itSell it yourself
Take full control of how buyers see your home on Zillow by listing For Sale by Owner (FSBO).
List your homeWhat's special
Zillow last checked:
Listing updated:
Listed by:
V Patrick Hamilton (937)652-1100,
RE/MAX Alliance Realty
Bought with:
V Patrick Hamilton, 2004002933
RE/MAX Alliance Realty
Source: DABR MLS,MLS#: 937588 Originating MLS: Dayton Area Board of REALTORS
Originating MLS: Dayton Area Board of REALTORSFacts & features
Interior
Bedrooms & bathrooms
- Bedrooms: 3
- Bathrooms: 2
- Full bathrooms: 1
- 1/2 bathrooms: 1
- Main level bathrooms: 1
Bedroom
- Level: Main
- Dimensions: 14 x 11
Bedroom
- Level: Second
- Dimensions: 16 x 16
Bedroom
- Level: Second
- Dimensions: 14 x 11
Dining room
- Level: Main
- Dimensions: 9 x 9
Entry foyer
- Level: Main
- Dimensions: 14 x 7
Kitchen
- Level: Main
- Dimensions: 14 x 9
Living room
- Level: Main
- Dimensions: 18 x 14
Office
- Level: Main
- Dimensions: 13 x 11
Heating
- Forced Air, Natural Gas
Cooling
- None
Appliances
- Included: Cooktop, Dryer, Washer, Gas Water Heater
Features
- Basement: Full
Interior area
- Total structure area: 1,644
- Total interior livable area: 1,644 sqft
Property
Parking
- Total spaces: 1
- Parking features: Attached, Garage, One Car Garage, Garage Door Opener
- Attached garage spaces: 1
Features
- Levels: One and One Half
- Patio & porch: Patio
- Exterior features: Patio, Storage
Lot
- Size: 0.34 Acres
- Dimensions: 90 x 163
Details
- Additional structures: Shed(s)
- Parcel number: K482500020906900
- Zoning: Residential
- Zoning description: Residential
Construction
Type & style
- Home type: SingleFamily
- Property subtype: Single Family Residence
Materials
- Stone, Vinyl Siding
Condition
- Year built: 1959
Utilities & green energy
- Water: Public
- Utilities for property: Natural Gas Available, Sewer Available, Water Available
Community & HOA
Community
- Subdivision: Eichelberger Homestead Allotme
HOA
- Has HOA: No
Location
- Region: Urbana
Financial & listing details
- Price per square foot: $103/sqft
- Tax assessed value: $159,810
- Annual tax amount: $2,352
- Date on market: 6/30/2025
- Listing terms: Conventional
Price history
| Date | Event | Price |
|---|---|---|
| 8/29/2025 | Sold | $170,000-15%$103/sqft |
Source:  DABR MLS #937588 Report a problem DABR MLS #937588 Report a problem | ||
| 7/18/2025 | Pending sale | $199,900$122/sqft |
Source:  WRIST #1039350 Report a problem WRIST #1039350 Report a problem | ||
| 6/14/2025 | Listed for sale | $199,900$122/sqft |
Source: WRIST #1039350 Report a problem | ||
Public tax history
| Year | Property taxes | Tax assessment |
|---|---|---|
| 2024 | $2,352 +20.5% | $55,930 |
| 2023 | $1,952 -1.4% | $55,930 |
| 2022 | $1,980 +11.2% | $55,930 +20.7% |
| 2021 | $1,780 -59.8% | $46,350 |
| 2020 | $4,429 +137.7% | $46,350 -4.6% |
| 2019 | $1,863 +32.4% | $48,600 +29.5% |
| 2018 | $1,407 +0.7% | $37,520 |
| 2017 | $1,398 -0.2% | $37,520 |
| 2016 | $1,401 +2% | $37,520 +3.9% |
| 2015 | $1,373 -0.1% | $36,110 |
| 2014 | $1,374 +17.5% | $36,110 |
| 2013 | $1,169 -7.5% | $36,110 -4.5% |
| 2012 | $1,264 | $37,800 |
| 2011 | $1,264 +0% | $37,800 |
| 2010 | $1,263 -6.7% | $37,800 -8% |
| 2009 | $1,353 +0.1% | $41,090 |
| 2008 | $1,352 +25.9% | $41,090 |
| 2007 | $1,074 -28% | $41,090 -3.6% |
| 2006 | $1,491 +2.6% | $42,630 |
| 2005 | $1,454 | $42,630 |
| 2004 | $1,454 +6.8% | $42,630 +10% |
| 2003 | $1,361 +0% | $38,750 |
| 2002 | $1,361 | $38,750 |
Find assessor info on the county website
Neighborhood: 43078
Nearby homes
- $231,8003 bd1 ba1.5k sqft863 Amherst Dr, Urbana, OH 43078Off Market
- $241,3003 bd1 ba1.2k sqft845 Amherst Dr, Urbana, OH 43078Off Market
- $319,6004 bd3 ba1.8k sqft854 Wooddale Dr, Urbana, OH 43078Off Market

- $223,5003 bd1 ba1.1k sqft871 Amherst Dr, Urbana, OH 43078Off Market
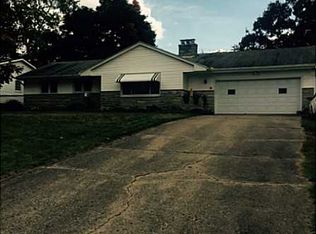
- $294,2003 bd2 ba1.9k sqft846 Wooddale Dr, Urbana, OH 43078Off Market
- $236,1003 bd2 ba1.2k sqft835 Amherst Dr, Urbana, OH 43078Off Market
- $296,6004 bd2 ba1.5k sqft864 Wooddale Dr, Urbana, OH 43078Off Market
- $222,4003 bd1 ba1.1k sqft850 Amherst Dr, Urbana, OH 43078Off Market
Nearby schools
GreatSchools rating
- 4/10East Elementary SchoolGrades: PK-5Distance: 1.8 mi
- 5/10Urbana Junior High SchoolGrades: 6-8Distance: 1.8 mi
- 5/10Urbana High SchoolGrades: 9-12Distance: 0.8 mi
Schools provided by the listing agent
- District: Urbana
Source: DABR MLS. This data may not be complete. We recommend contacting the local school district to confirm school assignments for this home.


Get pre-qualified for a loan
At Zillow Home Loans, we can pre-qualify you in as little as 5 minutes with no impact to your credit score.An equal housing lender. NMLS #10287.
- Ohio
- Champaign County
- Urbana
- 43078
- 853 Amherst Dr
Nearby cities
Nearby zip codes
Other Urbana Topics
