Skip main navigation
Pending
  • Price cut: $5K (6/9)
    $225,000

    853 Anchor St, Philadelphia, PA 19124

    4beds
    1,180sqft
    : 
    Loading
    Get pre-qualified
    Townhouse
    Built in 1940
    1,053 Square Feet Lot
    $224,800 Zestimate®
    $191/sqft
    $-- HOA

    What's special

    Cinder block retaining wallNew water heaterNew dishwasherCeramic tiled front porchSplash backNew hall bathHeating system
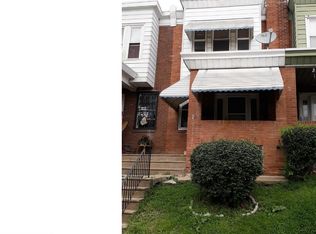
    Back on market due to Mortgage loan failure. Apprised for $235,000. A fully renovated property. Cinder block retaining wall with Iron fenced concreated front yard. Ceramic tiled front porch. Enter in to living room and dining area, both decorated fan with light and recess lights. Ultra modern Kitchen fitted with matching Granite counter top, Splash back and tons of Colonial Grey Kitchen Cabinets. Kitchen Island is another attraction. Kitchen is decorated with Refrigerator, new Dishwasher and new Micro oven. Also kitchen got fan with light and recess lights. There is also a shared small new duck. Upstairs - 3 X Nice sized BDs. All rooms are fitted Fan with light. New hall bath. New flooring on entire 1 & 2nd floors. Fully finished Basement with a full bath can be used as 4th BD or Family room. Heating system, New water heater, washer and dryer hock ups are in a separate room. Full garage is painted freshly. The whole house is freshly painted both inside and outside. New Roof (Oct 2024). One car parking space in rear of the house. Very near to R/Blvd, Home depot, Walmart and Samuel Fels HS. Avery desirable property, won't last long, reserve your tour ASAP.
    37 days
    |
    264
    |
    15
    |

    Zillow last checked:

    Listing updated:

    Listed by:

    Raju Geevarghese 267-312-4862,

    Realty Mark Associates 2153764444,

    Co-Listing Agent: Brian J Smith Sr. 267-737-9994,

    Realty Mark Associates

    Source: Bright MLS,MLS#: PAPH2627060MLS Logo

      Facts & features

      Interior

      Bedrooms & bathrooms
      • Bedrooms: 4
      • Bathrooms: 2
      • Full bathrooms: 2
      • Main level bathrooms: 2
      • Main level bedrooms: 4
      Basement
      • Area: 0
      Heating
      • Radiant, Natural Gas
      Cooling
      • Window Unit(s), Electric
      Appliances
      • Included: Water Heater, Gas Water Heater, Electric Water Heater
      Features
      • Basement: Finished,Full,Interior Entry,Exterior Entry,Rear Entrance,Walk-Out Access
      • Has fireplace: No
      Interior area
      • Total structure area: 1,180
      • Total interior livable area: 1,180 sqft
      • Finished area above ground: 1,180
      • Finished area below ground: 0

      Property

      Parking
      • Total spaces: 1
      • Parking features: Basement, Assigned, Attached, On Street, Alley Access
      • Attached garage spaces: 1
      • Has uncovered spaces: Yes
      • Details: Assigned Parking
      Accessibility
      • Accessibility features: Accessible Hallway(s)
      Features
      • Levels: Three
      • Stories: 3
      • Pool features: None
      Lot
      • Size: 1,053 Square Feet
      • Dimensions: 15.00 x 70.00
      Details
      • Additional structures: Above Grade, Below Grade
      • Parcel number: 351281800
      • Zoning: RSA5
      • Special conditions: Standard

      Construction

      Type & style
      • Home type: Townhouse
      • Architectural style: AirLite
      • Property subtype: Townhouse
      Materials
      • Masonry
      • Foundation: Brick/Mortar, Permanent, Stone
      Condition
      • New construction: No
      • Year built: 1940

      Utilities & green energy

      • Sewer: Public Sewer, Public Septic
      • Water: Public

      Community & HOA

      Community
      • Subdivision: Oxford Circle
      HOA
      • Has HOA: No
      Location
      • Region: Philadelphia
      • Municipality: PHILADELPHIA

      Financial & listing details

      • Price per square foot: $191/sqft
      • Tax assessed value: $142,900
      • Annual tax amount: $2,000
      • Date on market: 5/30/2026
      • Listing agreement: Exclusive Right To Sell
      • Ownership: Fee Simple

        Estimated market value

        $224,800

        $214,000 - $236,000

        $1,722/mo

        Price history

        DateEventPrice
        7/1/2026Pending sale$225,000$191/sqft
        Source: Bright MLS #PAPH2627060 Report a problem
        6/9/2026Price change$225,000-2.2%$191/sqft
        Source: Bright MLS #PAPH2627060 Report a problem
        5/30/2026Listed for sale$230,000-2.1%$195/sqft
        Source: Bright MLS #PAPH2627060 Report a problem
        5/28/2026Listing removed$235,000$199/sqft
        Source: Bright MLS #PAPH2572724 Report a problem
        4/10/2026Listed for sale$235,000$199/sqft
        Source: Bright MLS #PAPH2572724 Report a problem
        1/12/2026Pending sale$235,000+4.4%$199/sqft
        Source: Bright MLS #PAPH2572724 Report a problem
        1/8/2026Listed for sale$224,999+0%$191/sqft
        Source: Bright MLS #PAPH2572724 Report a problem
        1/6/2026Listing removed$224,900$191/sqft
        Source: Bright MLS #PAPH2566006 Report a problem
        12/28/2025Price change$224,900-2.2%$191/sqft
        Source: Bright MLS #PAPH2566006 Report a problem
        12/16/2025Price change$229,900-2.1%$195/sqft
        Source: Bright MLS #PAPH2566006 Report a problem
        12/13/2025Listed for sale$234,900+161%$199/sqft
        Source: Bright MLS #PAPH2566006 Report a problem
        1/3/2025Sold$90,000-33.3%$76/sqft
        Source: Bright MLS #PAPH2423104 Report a problem
        12/16/2024Pending sale$135,000$114/sqft
        Source: Bright MLS #PAPH2423104 Report a problem
        11/25/2024Listed for sale$135,000+86.2%$114/sqft
        Source: Bright MLS #PAPH2423104 Report a problem
        9/15/2004Sold$72,500$61/sqft
        Source: Public Record Report a problem

        Public tax history

        YearProperty taxesTax assessment
        2025$2,000 +32.6%$142,900 +32.6%
        2024$1,509 $107,800
        2023$1,509 +44.5%$107,800
        2022$1,044 --
        2021$1,044 +4.2%--
        2018$1,002 +126.6%--
        2017$442 -25.6%--
        2016$595 --
        2015$595 --
        2014$595 +4.5%$72,500 +510.7%
        2012$570 $11,872
        2011-- $11,872
        2010-- $11,872
        2009-- $11,872
        2008-- $11,872
        2007-- $11,872 +0.5%
        2006-- $11,808
        2005-- $11,808
        2004-- $11,808 +8.5%
        2003-- $10,880
        2002-- $10,880
        2000-- $10,880 -3.7%
        1999-- $11,296

        Find assessor info on the county website

        Monthly payment

        Est. payment

        Payment breakdown

        Explore the cost of this home by adjusting the details. Changes won't be saved.
        All calculations are estimates and provided by Zillow, Inc. for informational purposes only. Actual amounts may vary.
        HOA fees may include property taxes on listings classified as Co-Ops. Contact the listing agent and/or owner for fee details.
        Mortgage interest rates are dependent on a number of factors, including credit score, down payment, and repayment length. Interest rate data provided by Zillow Group Marketplace, Inc. as of 1/1/1970 from various mortgage lenders with which we have lead or other similar arrangements; the Estimated Payment is an average of those rates.
        See how much you could borrow to make a competitive offer.

        Climate risks

        Neighborhood: Summerdale

        Getting around

        77 / 100
        Very Walkable
        59 / 100
        Good Transit
        63 / 100
        Bikeable

        Nearby schools

        GreatSchools rating
        Schools provided by the listing agent
        • High: Samuel S. Fels
        • District: Philadelphia City

        Source: Bright MLS. This data may not be complete. We recommend contacting the local school district to confirm school assignments for this home.

        A local agent can set up tours, give advice and negotiate with sellers.

        Browse local experts

        Similar homes

        Skip to the end of the carouselSkip to the beginning of the carousel