Tucked away on a quiet cul-de-sac in sought-after Mesa View Estates, this beautifully updated 4-bedroom, 2.5-bath home offers the space, comfort, and Colorado lifestyle you've been looking for. Set on a landscaped 0.44-acre irrigated lot with mature trees, established landscaping, and a new split-rail fence, the backyard is a mountain retreat—perfect for entertaining, evenings around the fire pit, or taking in the surrounding views.
Inside, new luxury vinyl flooring and recessed lighting flow throughout. The updated eat-in kitchen features quartz countertops, abundant cabinet space, and access to the rear patio for effortless indoor-outdoor living.
The flexible floor plan includes a main-level bedroom with an adjoining half bath, currently used as a home gym with the included Tonal smart workout system. Upstairs, the loft offers additional living space, while the primary suite features two walk-in closets, an updated bath with a new vanity and shower surround, plus a cozy reading nook. Two additional bedrooms share a full bath with a deep soaking tub and new surround.
Enjoy central air, new solar panels, a new electrical panel (2022), a whole-house water filtration system, water softener, and a finished 2-car garage with an EV charger and side-yard access.
Just minutes from downtown Silt, schools, parks, restaurants, I-70, and the Colorado River, you'll enjoy quick access to Glenwood Springs, Rifle, championship golf, hiking, biking, fly fishing, skiing, and everything the Western Slope has to offer.
Move in, spread out, and enjoy everything this home and its exceptional location have to offer.
For sale
Price cut: $10K (7/30)
$729,000
853 Antler Point Lane, Silt, CO 81652
4beds
2,010sqft
Single Family Residence
Built in 2001
0.44 Acres Lot
$-- Zestimate®
$363/sqft
$11/mo HOA
What's special
- 85 days
- 183
- 19
Zillow last checked:
Listing updated:
Listed by:
Christine A Turner 719-293-0082 chrisinleadville@gmail.com,
Chris Turner Realty
Source: REcolorado as distributed by MLS GRID,MLS#: 3924828
Facts & features
Interior
Bedrooms & bathrooms
- Bedrooms: 4
- Bathrooms: 3
- Full bathrooms: 1
- 3/4 bathrooms: 1
- 1/2 bathrooms: 1
- Main level bathrooms: 1
- Main level bedrooms: 1
Bedroom
- Level: Main
Bedroom
- Features: Primary Suite
- Level: Upper
Bedroom
- Level: Upper
Bedroom
- Level: Upper
Bathroom
- Features: En Suite Bathroom
- Level: Main
Bathroom
- Features: En Suite Bathroom
- Level: Upper
Bathroom
- Level: Upper
Bonus room
- Level: Upper
Kitchen
- Level: Main
Living room
- Level: Main
Heating
- Forced Air
Cooling
- Central Air
Appliances
- Included: Dishwasher, Disposal, Dryer, Freezer, Microwave, Range, Range Hood, Refrigerator, Washer, Water Purifier, Water Softener
- Laundry: In Unit
Features
- Ceiling Fan(s), Eat-in Kitchen, High Speed Internet, Quartz Counters, Walk-In Closet(s)
- Flooring: Vinyl
- Has basement: No
Interior area
- Total structure area: 2,010
- Total interior livable area: 2,010 sqft
- Finished area above ground: 2,010
Property
Parking
- Total spaces: 2
- Parking features: Concrete, Electric Vehicle Charging Station(s), Heated Garage, Insulated Garage
- Has garage: Yes
- Carport spaces: 2
Features
- Levels: Two
- Stories: 2
- Patio & porch: Covered, Patio
- Exterior features: Private Yard
- Fencing: Full
Lot
- Size: 0.44 Acres
- Features: Cul-De-Sac, Sprinklers In Front, Sprinklers In Rear
- Residential vegetation: Grassed
Details
- Parcel number: R351080
- Special conditions: Standard
Construction
Type & style
- Home type: SingleFamily
- Property subtype: Single Family Residence
Materials
- Cement Siding, Concrete
- Foundation: Concrete Perimeter
Condition
- Year built: 2001
Utilities & green energy
- Sewer: Public Sewer
- Water: Public
- Utilities for property: Cable Available, Electricity Connected, Internet Access (Wired), Natural Gas Connected
Community & HOA
Community
- Security: Carbon Monoxide Detector(s), Smoke Detector(s), Video Doorbell
- Subdivision: Mesa View Estates 1-4
HOA
- Has HOA: Yes
- HOA fee: $11 monthly
- HOA name: Integrated Mountain Management
- HOA phone: 970-945-7653
Location
- Region: Silt
Financial & listing details
- Price per square foot: $363/sqft
- Tax assessed value: $603,990
- Annual tax amount: $3,459
- Date on market: 7/29/2026
- Listing terms: Cash,FHA,VA Loan
- Exclusions: Sellers Personal Property
- Ownership: Individual
- Electric utility on property: Yes
- Road surface type: Paved
Estimated market value
Not available
Estimated sales range
Not available
Not available
Price history
| Date | Event | Price |
|---|---|---|
| 7/30/2026 | Price change | $729,000-1.4%$363/sqft |
Source:  REcolorado as distributed by MLS GRID #3924828 Report a problem REcolorado as distributed by MLS GRID #3924828 Report a problem | ||
| 7/29/2026 | Listed for sale | $739,000+29.6%$368/sqft |
Source: REcolorado as distributed by MLS GRID #3924828 Report a problem | ||
| 7/11/2022 | Sold | $570,000-0.9%$284/sqft |
Source: AGSMLS #174729 Report a problem | ||
| 5/5/2022 | Pending sale | $575,000$286/sqft |
Source: AGSMLS #174729 Report a problem | ||
| 5/5/2022 | Contingent | $575,000$286/sqft |
Source: AGSMLS #174729 Report a problem | ||
| 4/29/2022 | Pending sale | $575,000$286/sqft |
Source: AGSMLS #174729 Report a problem | ||
| 4/27/2022 | Listed for sale | $575,000+38.6%$286/sqft |
Source: AGSMLS #174729 Report a problem | ||
| 11/27/2018 | Listing removed | $415,000$206/sqft |
Source: Property Professionals #156343 Report a problem | ||
| 8/31/2018 | Price change | $415,000-2.4%$206/sqft |
Source: ERA Fleisher #155510 Report a problem | ||
| 8/3/2018 | Listed for sale | $425,000+45.5%$211/sqft |
Source: ERA Fleisher #155510 Report a problem | ||
| 6/28/2012 | Sold | $292,000-7.7%$145/sqft |
Source: Public Record Report a problem | ||
| 11/23/2005 | Sold | $316,500+32.2%$157/sqft |
Source: Public Record Report a problem | ||
| 8/7/2001 | Sold | $239,500$119/sqft |
Source: Public Record Report a problem | ||
Public tax history
| Year | Property taxes | Tax assessment |
|---|---|---|
| 2025 | $3,018 +27.6% | $37,750 +12.5% |
| 2024 | $2,365 | $33,550 |
| 2023 | $2,365 -6.2% | $33,550 +14.5% |
| 2022 | $2,521 +17.7% | $29,290 -2.8% |
| 2021 | $2,142 | $30,140 +8.1% |
| 2020 | $2,142 | $27,870 |
| 2019 | $2,142 +5.4% | $27,870 +10.1% |
| 2018 | $2,033 +7.7% | $25,320 |
| 2017 | $1,887 +10.1% | $25,320 +10% |
| 2016 | $1,714 | $23,020 |
| 2015 | -- | $23,020 +22.8% |
| 2014 | -- | $18,740 |
| 2013 | -- | $18,740 -7.3% |
| 2012 | -- | $20,220 |
| 2011 | -- | $20,220 -28.5% |
| 2010 | $1,531 +11.9% | $28,270 |
| 2009 | $1,368 +1.5% | $28,270 +15.6% |
| 2008 | $1,348 +40.3% | $24,460 |
| 2007 | $961 | $24,460 +38.4% |
| 2006 | -- | $17,670 |
| 2005 | -- | $17,670 +5.4% |
| 2004 | -- | $16,760 |
| 2003 | -- | $16,760 +1.5% |
| 2002 | $612 | $16,520 |
Find assessor info on the county website
Monthly payment
Est. payment
Payment breakdown
Explore the cost of this home by adjusting the details. Changes won't be saved.Climate risks
Neighborhood: 81652
Nearby schools
Schools provided by the listing agent
- Elementary: Cactus Valley
- Middle: Riverside
- High: Coal Ridge
- District: Garfield RE-2
Source: REcolorado as distributed by MLS GRID. This data may not be complete. We recommend contacting the local school district to confirm school assignments for this home.


Similar homes
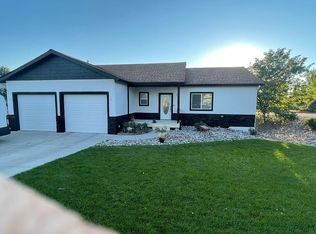
- $720,0004 bd4 ba2.1k sqft1265 Stoney Ridge Dr, Silt, CO 81652For Sale
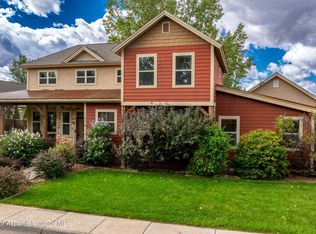 MLS ID #194567, Paige Haderlie, Property Professionals. AGSMLS
 - $739,0004 bd3 ba2.8k sqft1788 Belgian Loop, Silt, CO 81652For Sale
 MLS ID #194828, Glenn McCuen, Mountain View Real Estate. AGSMLS
 - $789,0004 bd2 ba1.8k sqft831 County Road 237, Silt, CO 81652For Sale
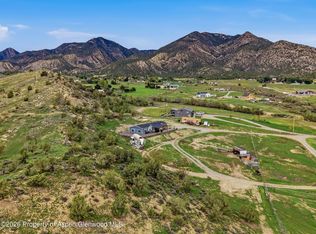 MLS ID #194715, Kehaulani Rust, Western Slope Real Estate. AGSMLS
 - $650,0003 bd2 ba1k sqft621 County Road 235, Silt, CO 81652For Sale
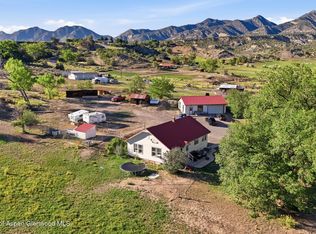 MLS ID #194519, Kehaulani Rust, Western Slope Real Estate. AGSMLS
