Skip main navigation
Off market
  • $1,454,200

    853 Appaloosa Ct, Collegeville, PA 19426

    5beds
    7,393sqft
    SingleFamily
    Built in 1996
    2.69 Acres Lot
    $1,454,200 Zestimate®
    $197/sqft
    $7,096 Estimated rent

    Home value

    $1,454,200

    $1.35M - $1.57M

    $7,096/mo

    Zestimate® history
    Loading
    Loading...

    Owner options

    List your home for rent

    $7,096/mo

    Rent Zestimate®

    Find your next renter with Zillow Rental Manager. Plus, with online applications, you can quickly screen prospective tenants – for free.

    Learn more

    $7,096/mo

    Rent Zestimate®

    Refinance and save

    $9,326/mo

    Est. payment

    Refinancing to a lower rate could help reduce your monthly payments and save thousands over the life of the loan.

    See today's rates

    $9,326/mo

    Est. payment

    Explore your selling options

    Work with a Zillow partner agent

    Leverage their expertise and Zillow's premium Showcase listings to get your home seen by more buyers.

    Get started

    List with your own agent

    Get your home in front of millions of buyers by listing it on Zillow.

    Learn how to do it

    Sell it yourself

    Take full control of how buyers see your home on Zillow by listing For Sale by Owner (FSBO).

    List your home

    What's special

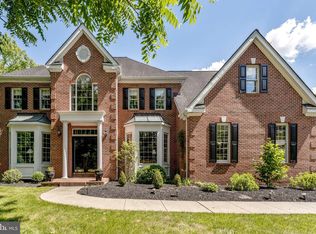
    Seclusion and distinctive detail make this unique home a dream come true. Influenced by the work of famed architect Frank Lloyd Wright and woodworkers Wharton Esherick and George Nakashima, this luxurious property for the discerning buyer blurs the line between outdoors and in, and blends organic architecture with traditional elements. Enter the 2.69-acre property on a secluded lot via a winding driveway. The one-of-a-kind solid cherry front door is ornamented by custom stained glass. Inside, a stately staircase curves up to the second floor, while the exquisite downstairs with wood floors lends itself to limitless entertaining possibilities. An expansive combined living and dining room with fireplace is ideal for large parties, and a sunroom with three skylights boasts panoramic views. The specially-made kitchen was designed for optimal efficiency and utility. It boasts a custom cherry and black walnut breakfast bar, built-in Subzero refrigerator and two ovens. The personalized cabinetry offers ample storage as well as a hidden desk and bulletin board. The breakfast nook is surrounded by windows overlooking the backyard oasis. A bar with natural wood countertop and dry-set stonework leads into the family room, with cathedral ceiling and floor-to-ceiling windows. The stonework fireplace echoes the bar and is surrounded by custom-built media cabinets. Artisan-crafted wall shelves are made of organic cherry, black walnut, American sassafras and sycamore woods. The windows around the fireplace feature tree branch-shaped mullions to bring the outside in. A large finished basement has ample storage, recreational space and a half bath. A back staircase in the family room leads upstairs to five bedrooms with large closets, and three full baths. The stately Master bedroom features walk-in closets and a full bath with hot tub and two vanities. Outside, slate patios surrounded by stone garden walls allow you to continue entertaining in the secluded backyard. Across the lawn is a custom teahouse with electricity, and a Koi pond with waterfall. The property backs up to Evansburg State Park, with hiking trails, fishing and more. Located in top-ranked Perkiomen Valley School District, and close to downtown Collegeville, Skippack, local shopping and dining, golf courses, and major travel routes such as Routes 29, 422 & the Pennsylvania Turnpike, this detail- and design-oriented property impresses with its countless opportunities for a new style of country living.

    This property is not currently displayed as for sale or rent on Zillow. This may be different from what's on other websites or public sources.

    Facts & features

    Interior

    Bedrooms & bathrooms
    • Bedrooms: 5
    • Bathrooms: 5
    • Full bathrooms: 3
    • 1/2 bathrooms: 2
    Heating
    • Other
    Cooling
    • Central
    Features
    • Basement: Finished
    • Has fireplace: Yes
    Interior area
    • Total interior livable area: 7,393 sqft

    Property

    Parking
    • Parking features: Garage - Attached
    Features
    • Exterior features: Stucco
    Lot
    • Size: 2.69 Acres
    Details
    • Parcel number: 510000103026

    Construction

    Type & style
    • Home type: SingleFamily
    • Architectural style: Colonial
    Condition
    • Year built: 1996

    Community & HOA

    Location
    • Region: Collegeville

    Financial & listing details

    • Price per square foot: $197/sqft
    • Tax assessed value: $407,340
    • Annual tax amount: $17,441

    Price history

    DateEventPrice
    6/15/2023Sold$1,250,000+5.1%$169/sqft
    Source: Bright MLS #PAMC2067842 Report a problem
    4/8/2023Pending sale$1,189,000+25.2%$161/sqft
    Source: Bright MLS #PAMC2067842 Report a problem
    6/4/2021Sold$950,000+143.6%$128/sqft
    Source: Public Record Report a problem
    9/9/2019Sold$390,000-57.8%$53/sqft
    Source: Public Record Report a problem
    11/27/2018Listing removed$924,900$125/sqft
    Source: Coldwell Banker Hearthside #PAMC101412 Report a problem
    11/6/2018Listed for sale$924,900-5.1%$125/sqft
    Source: Coldwell Banker Hearthside #PAMC101412 Report a problem
    2/23/2012Listing removed$975,000$132/sqft
    Source: Prudential Fox and Roach #5881056 Report a problem
    5/5/2011Listed for sale$975,000+88.9%$132/sqft
    Source: Prudential Fox and Roach #5881056 Report a problem
    2/22/1996Sold$516,272$70/sqft
    Source: Public Record Report a problem

    Public tax history

    YearProperty taxesTax assessment
    2025$17,441 +3.6%$407,340
    2024$16,834 $407,340
    2023$16,834 +4.7%$407,340
    2022$16,083 +49.6%$407,340 +47.3%
    2021$10,748 +2.5%$276,610
    2020$10,481 +1.3%$276,610
    2019$10,346 -30.5%$276,610 -32.1%
    2018$14,888 +3.2%$407,340
    2017$14,424 +2.1%$407,340
    2016$14,127 +2%$407,340
    2015$13,855 +2.3%$407,340
    2014$13,549 +1.6%$407,340
    2013$13,338 +2%$407,340
    2012$13,073 +2.9%$407,340
    2011$12,704 +2.6%$407,340
    2010$12,382 +3.4%$407,340
    2009$11,970 +4%$407,340
    2008$11,506 +4.4%--
    2007$11,019 +7.1%--
    2006$10,288 +8.6%--
    2005$9,473 +8.6%--
    2004$8,723 +4.2%--
    2003$8,369 +0.8%--
    2002$8,304 +12.2%--
    2000$7,402 +3.9%--
    1999$7,125 --
    Find assessor info on the county website

    Neighborhood: 19426

    Nearby schools

    GreatSchools rating
    Schools provided by the listing agent
    • High: PERKIOMEN VALLEY
    • District: Perkiomen Valley

    Source: The MLS. This data may not be complete. We recommend contacting the local school district to confirm school assignments for this home.

    Get a cash offer in 3 minutes
    Find out how much your home could sell for in as little as 3 minutes with a no-obligation cash offer.
    Estimated market value
    $1,454,200
    Get a cash offer in 3 minutes
    Find out how much your home could sell for in as little as 3 minutes with a no-obligation cash offer.
    Estimated market value
    $1,454,200