Skip main navigation
Off market
  • $454,200

    853 Berkshire Ave. Lot 112, Myrtle Beach, SC 29577

    3beds
    1,705sqft
    Single Family Residence
    Built in 2018
    6,360 Square Feet Lot
    $454,200 Zestimate®
    $266/sqft
    $2,310 Estimated rent

    Home value

    $454,200

    $431,000 - $477,000

    $2,310/mo

    Zestimate® history
    Loading
    Loading...

    Owner options

    List your home for rent

    $2,310/mo

    Rent Zestimate®

    Find your next renter with Zillow Rental Manager. Plus, with online applications, you can quickly screen prospective tenants – for free.

    Learn more

    $2,310/mo

    Rent Zestimate®

    Refinance and save

    $2,682/mo

    Est. payment

    Refinancing to a lower rate could help reduce your monthly payments and save thousands over the life of the loan.

    See today's rates

    $2,682/mo

    Est. payment

    Explore your selling options

    Work with a Zillow partner agent

    Leverage their expertise and Zillow's premium Showcase listings to get your home seen by more buyers.

    Get started

    List with your own agent

    Get your home in front of millions of buyers by listing it on Zillow.

    Learn how to do it

    Sell it yourself

    Take full control of how buyers see your home on Zillow by listing For Sale by Owner (FSBO).

    List your home

    What's special

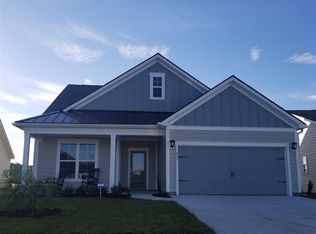
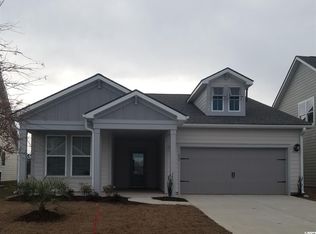
    Park Place (1 mile to the beach), a Natural Gas Community, features a premier location within the sought after Market Common area. Market Common offers an active lifestyle where you can live like you're on vacation! You can walk, bike ride, or golf cart to the beach, shopping, dining, movie theatre, bowling alley, Crab Tree Gym, ball fields and parks, walking trails, several ponds to fish, entertainment and festivals throughout the year and so much more! Location, Location, Location!! The Hemingway COA elevation(Coastal) is a perfectly laid out spacious 3 BR/2 Bath 1,705 heated sq. ft. 1 story open floor plan. Welcome your guests to a beautiful foyer with tray ceiling, crown molding and chair rail. Low maintenance Luxury Vinyl Wood Plank throughout the main living area. Spacious kitchen that boasts level 3 Crisp White staggered 42" upper cabinets and lower cabinets with roll out trays, stainless appliances with gas range, granite counters, tile backsplash, pantry and oversized gourmet working kitchen island that overlooks the family room featuring vaulted ceilings which is perfect for entertaining. The cozy breakfast area is designed for optimal natural light and exterior views of the backyard. Enjoy low country living and the outdoors with morning coffee or evening tea on your 12 x 10 rear screened covered porch. Large main level owners suite includes tray ceiling with crown molding, a bay window and huge walk-in closet. Incredible spacious owners bath with double vanity and sinks, tile floors and luxury walk-in tile spa-inspired sport shower. Some additional features in this home is the 5 1/4 " base, trim wrapped windows, decorative 2-panel arched cottage doors with brushed nickel levered handles and hardware, low maintenance long lasting exteriors with fiber cement siding, gutters, tankless water heater (Rinnai), ergo height toilets in all baths, 52" brushed nickel ceiling fans in family room and owners suite, gas line for grill off rear covered porch, drop zone valet at service entry, separate laundry room. Experience the difference with our Choice Plans, Mortgage Choices and Energy Efficiency. Every home is built to ENERGY STAR® standards, is tested, and receives an individual ENERGY STAR certification saving you money every month on your utility bills. PHOTOS ARE OF A PREVIOUS BUILT HOME AND ARE FOR ILLUSTRATION PURPOSES ONLY. Home is under construction with an estimated completion date late September early October. Make appointment today before it's sold!

    This property is off market, which means it's not currently listed for sale or rent on Zillow. This may be different from what's available on other websites or public sources.

    Zillow last checked:

    Listing updated:

    Listed by:

    John Suddreth 843-446-3704,

    Beazer Homes LLC,

    Shawn D Finigan 843-424-3542,

    DR Horton

    Bought with:

    Candice Littlejohn, 60701

    Realty ONE Group DocksideSouth

    Source: CCAR,MLS#: 1813397MLS Logo

    Facts & features

    Interior

    Bedrooms & bathrooms
    • Bedrooms: 3
    • Bathrooms: 2
    • Full bathrooms: 2
    Rooms
    • Room types: Foyer, Screened Porch, Utility Room
    Primary bedroom
    • Features: Tray Ceiling(s), Ceiling Fan(s), Main Level Master, Walk-In Closet(s)
    Primary bedroom
    • Dimensions: 15'3x17'8
    Bedroom 2
    • Dimensions: 10'5x11'3
    Bedroom 3
    • Dimensions: 10'1x10'1
    Primary bathroom
    • Features: Dual Sinks, Separate Shower, Vanity
    Dining room
    • Dimensions: 10'10x12'1
    Family room
    • Features: Ceiling Fan(s), Vaulted Ceiling(s)
    Great room
    • Dimensions: 12'x18'4"
    Kitchen
    • Features: Breakfast Area, Kitchen Island, Pantry, Stainless Steel Appliances, Solid Surface Counters
    Kitchen
    • Dimensions: 16'x15'5"
    Other
    • Features: Entrance Foyer
    Heating
    • Central, Electric, Forced Air, Gas
    Cooling
    • Central Air
    Appliances
    • Included: Dishwasher, Disposal, Microwave, Range
    • Laundry: Washer Hookup
    Features
    • Attic, Pull Down Attic Stairs, Permanent Attic Stairs, Split Bedrooms, Breakfast Area, Entrance Foyer, Kitchen Island, Stainless Steel Appliances, Solid Surface Counters
    • Flooring: Carpet, Other, Tile
    • Doors: Insulated Doors
    • Attic: Pull Down Stairs,Permanent Stairs
    Interior area
    • Total structure area: 2,150
    • Total interior livable area: 1,705 sqft

    Property

    Parking
    • Total spaces: 4
    • Parking features: Attached, Garage, Two Car Garage, Garage Door Opener
    • Attached garage spaces: 2
    Features
    • Levels: One
    • Stories: 1
    • Patio & porch: Rear Porch, Porch, Screened
    • Exterior features: Porch
    • Pool features: Association, Community
    Lot
    • Size: 6,360 Square Feet
    • Dimensions: 53 x 120 x 53 x 120
    • Features: City Lot, Rectangular, Rectangular Lot
    Details
    • Additional parcels included: ,
    • Parcel number: 44608010053
    • Zoning: Residentia
    • Special conditions: None

    Construction

    Type & style
    • Home type: SingleFamily
    • Architectural style: Ranch
    • Property subtype: Single Family Residence
    Materials
    • HardiPlank Type, Masonry
    • Foundation: Slab
    Condition
    • Never Occupied
    • New construction: Yes
    • Year built: 2018
    Details
    • Warranty included: Yes

    Utilities & green energy

    • Water: Public
    • Utilities for property: Cable Available, Electricity Available, Natural Gas Available, Phone Available, Sewer Available, Underground Utilities, Water Available
    Green energy
    • Energy efficient items: Doors, Windows

    Community & HOA

    Community
    • Features: Clubhouse, Golf Carts OK, Pool, Recreation Area, Long Term Rental Allowed
    • Security: Smoke Detector(s)
    • Subdivision: Park Place at Market Commons
    HOA
    • Has HOA: Yes
    • Amenities included: Clubhouse, Owner Allowed Golf Cart, Owner Allowed Motorcycle, Pool, Pet Restrictions, Tenant Allowed Motorcycle
    • Services included: Common Areas, Legal/Accounting, Pool(s)
    • HOA fee: $61 monthly
    Location
    • Region: Myrtle Beach

    Financial & listing details

    • Price per square foot: $266/sqft
    • Date on market: 6/23/2018
    • Listing terms: Cash,Conventional,FHA,VA Loan
    • Electric utility on property: Yes

    Price history

    DateEventPrice
    9/28/2018Sold$305,550$179/sqft
    Source: CCAR #1813397 Report a problem

    Public tax history

    Tax history is unavailable.

    Neighborhood: 29577

    Nearby schools

    GreatSchools rating
    Schools provided by the listing agent
    • Elementary: Myrtle Beach Primary School
    • Middle: Myrtle Beach Intermediate
    • High: Myrtle Beach High School

    Source: CCAR. This data may not be complete. We recommend contacting the local school district to confirm school assignments for this home.

    Get pre-qualified for a loan
    At Zillow Home Loans, we can pre-qualify you in as little as 5 minutes with no impact to your credit score.

    An equal housing lender. NMLS #10287.

    Sell for more on Zillow
    Get a Zillow Showcase℠ listing at no additional cost and you could sell for .
    $454,200
    2% more
    +$9,084
    With Zillow Showcase(estimated)
    $463,284