Discover the epitome of luxurious living in the highly sought-after community of Sycamore Woods. This remarkable 4/5-bedroom, 2 full and 2 half baths home is a canvas awaiting your personal touch. Situated in a serene neighborhood of beautiful homes, this residence provides the perfect balance of space and functionality. This home offers a unique twist – one of its bedrooms has been transformed into a sumptuous private master suite enclave. Seamlessly connected, this innovative layout provides a haven of tranquility, ideal for those seeking a truly indulgent living experience. The bathroom was professionally transformed in 2017 by Mauk Cabinets and includes a gorgeous shower with waterfall faucet heads and heated tile floors. There are then 3 additional bedrooms on the 2nd floor all offering walk-in closets. With a full basement that includes both finished and unfinished areas, the potential for customization is limitless. Transform the space into a state-of-the-art home theater, a home gym that matches your active lifestyle, or an expansive entertainment hub that caters to all your gatherings. Enjoy the convenience of a 3-car garage (plus an additional 4th tandem), offering ample storage for all your vehicles, tools, and recreational gear. From family cars to weekend projects, you'll have plenty of room to keep things organized and accessible. Other recent improvements include: New water heater in February 2023, New overhead garage doors and front door in 2021, exterior home painted in 2019, and a new sump pump in 2019. There is also an aux pump available but it needs plumbed in. This sought-after location provides easy access to highways and airports, local amenities, shopping, dining, and entertainment, making it the ideal place to call home. Call to schedule your private tour today!
Sold for $475,500
$475,500
853 Brookmere Ave, Tipp City, OH 45371
5beds
3,247sqft
Single Family Residence
Built in 1999
0.3 Acres Lot
$526,700 Zestimate®
$146/sqft
$3,282 Estimated rent
Home value
$526,700
$500,000 - $553,000
$3,282/mo
Zestimate® history
Owner options
List your home for rent
$3,282/mo
Rent Zestimate®
Find your next renter with Zillow Rental Manager. Plus, with online applications, you can quickly screen prospective tenants – for free.
$3,282/mo
Rent Zestimate®
Refinance and save
$2,974/mo
Est. payment
Refinancing to a lower rate could help reduce your monthly payments and save thousands over the life of the loan.
$2,974/mo
Est. payment
Explore your selling options
Work with a Zillow partner agent
Leverage their expertise and Zillow's premium Showcase listings to get your home seen by more buyers.
Get startedList with your own agent
Get your home in front of millions of buyers by listing it on Zillow.
Learn how to do itSell it yourself
Take full control of how buyers see your home on Zillow by listing For Sale by Owner (FSBO).
List your homeWhat's special
Zillow last checked:
Listing updated:
Listed by:
Victoria Heywood (937)890-9111,
Keller Williams Home Town Rlty
Bought with:
Brian Sharp, 2016000469
BHHS Professional Realty
Source: DABR MLS,MLS#: 892837 Originating MLS: Dayton Area Board of REALTORS
Originating MLS: Dayton Area Board of REALTORSFacts & features
Interior
Bedrooms & bathrooms
- Bedrooms: 5
- Bathrooms: 4
- Full bathrooms: 2
- 1/2 bathrooms: 2
- Main level bathrooms: 1
Primary bedroom
- Level: Second
- Dimensions: 21 x 15
Bedroom
- Level: Second
- Dimensions: 19 x 13
Bedroom
- Level: Second
- Dimensions: 13 x 12
Bedroom
- Level: Second
- Dimensions: 13 x 11
Bedroom
- Level: Second
- Dimensions: 13 x 10
Bonus room
- Level: Lower
- Dimensions: 18 x 15
Breakfast room nook
- Level: Main
- Dimensions: 13 x 11
Dining room
- Level: Main
- Dimensions: 13 x 13
Kitchen
- Level: Main
- Dimensions: 14 x 13
Living room
- Level: Main
- Dimensions: 12 x 14
Office
- Level: Main
- Dimensions: 15 x 12
Recreation
- Level: Lower
- Dimensions: 23 x 12
Utility room
- Level: Main
- Dimensions: 14 x 9
Heating
- Forced Air, Natural Gas
Cooling
- Central Air
Appliances
- Included: Dryer, Dishwasher, Disposal, Microwave, Range, Water Softener, Washer, Gas Water Heater, Humidifier
Features
- Ceiling Fan(s), High Speed Internet, Kitchen Island, Kitchen/Family Room Combo, Pantry, Walk-In Closet(s), Central Vacuum
- Basement: Full,Finished,Unfinished
- Number of fireplaces: 1
- Fireplace features: One, Gas, Glass Doors
Interior area
- Total structure area: 3,247
- Total interior livable area: 3,247 sqft
Property
Parking
- Total spaces: 3
- Parking features: Attached, Garage, Garage Door Opener, Storage, Tandem
- Attached garage spaces: 3
Features
- Levels: Two
- Stories: 2
- Patio & porch: Deck, Patio
- Exterior features: Deck, Sprinkler/Irrigation, Patio
Lot
- Size: 0.3 Acres
- Dimensions: 130 x 100
Details
- Parcel number: G15022946
- Zoning: Residential
- Zoning description: Residential
Construction
Type & style
- Home type: SingleFamily
- Property subtype: Single Family Residence
Materials
- Brick, Cedar, Frame
Condition
- Year built: 1999
Utilities & green energy
- Sewer: Storm Sewer
- Water: Public
- Utilities for property: Natural Gas Available, Sewer Available, Water Available
Community & HOA
Community
- Security: Smoke Detector(s)
- Subdivision: Sycamore Woods
HOA
- Has HOA: No
Location
- Region: Tipp City
Financial & listing details
- Price per square foot: $146/sqft
- Tax assessed value: $461,200
- Annual tax amount: $6,741
- Date on market: 8/21/2023
- Listing terms: Conventional,FHA,VA Loan
Price history
| Date | Event | Price |
|---|---|---|
| 10/6/2023 | Sold | $475,500-0.9%$146/sqft |
Source:  DABR MLS #892837 Report a problem DABR MLS #892837 Report a problem | ||
| 9/7/2023 | Pending sale | $479,900$148/sqft |
Source: DABR MLS #892837 Report a problem | ||
| 9/6/2023 | Price change | $479,900-4%$148/sqft |
Source: DABR MLS #892837 Report a problem | ||
| 8/23/2023 | Listed for sale | $499,900-4.8%$154/sqft |
Source: DABR MLS #892837 Report a problem | ||
| 8/19/2023 | Listing removed | -- |
Source: DABR MLS #890697 Report a problem | ||
| 8/4/2023 | Listed for sale | $524,900+94.4%$162/sqft |
Source: DABR MLS #890697 Report a problem | ||
| 4/15/2013 | Sold | $270,000-3.5%$83/sqft |
Source:  Cincy MLS #1341944 Report a problem Cincy MLS #1341944 Report a problem | ||
| 2/27/2013 | Price change | $279,900-6.7%$86/sqft |
Source: Better Homes and Gardens Real Estate Big Hill #545656 Report a problem | ||
| 1/25/2013 | Listed for sale | $299,900+38.8%$92/sqft |
Source: Big Hill Realty Corp #1341944 Report a problem | ||
| 11/16/2012 | Sold | $216,000-23.9%$67/sqft |
Source: Public Record Report a problem | ||
| 4/27/1999 | Sold | $283,900$87/sqft |
Source: Public Record Report a problem | ||
Public tax history
| Year | Property taxes | Tax assessment |
|---|---|---|
| 2025 | $6,741 +0% | $161,420 +19.3% |
| 2024 | $6,738 +14.7% | $135,350 |
| 2023 | $5,873 -4.4% | $135,350 |
| 2022 | $6,142 +13.3% | $135,350 +25% |
| 2021 | $5,419 -1.2% | $108,300 |
| 2020 | $5,486 -0.9% | $108,300 |
| 2019 | $5,536 -9.7% | $108,300 -3.2% |
| 2018 | $6,127 -0.4% | $111,870 |
| 2017 | $6,150 +3.5% | $111,870 |
| 2016 | $5,944 +10.3% | $111,870 +4% |
| 2015 | $5,390 | $107,560 |
| 2014 | $5,390 -3.3% | $107,560 |
| 2013 | $5,572 +14.4% | $107,560 -3.1% |
| 2012 | $4,870 -0.2% | $110,960 |
| 2011 | $4,878 +2.4% | $110,960 |
| 2010 | $4,763 -3.4% | $110,960 -4.3% |
| 2009 | $4,930 +7.7% | $115,890 |
| 2008 | $4,577 -35.1% | $115,890 |
| 2007 | $7,055 -1.2% | -- |
| 2006 | $7,143 +11.5% | -- |
| 2005 | $6,408 +0% | -- |
| 2004 | $6,407 +5.5% | -- |
| 2003 | $6,074 | -- |
| 2002 | $6,074 +0.8% | -- |
| 2001 | $6,025 +17.6% | -- |
| 2000 | $5,124 | -- |
Find assessor info on the county website
Neighborhood: 45371
Nearby homes
- $482,7004 bd3 ba2.2k sqft865 Brookmere Ave, Tipp City, OH 45371Off Market
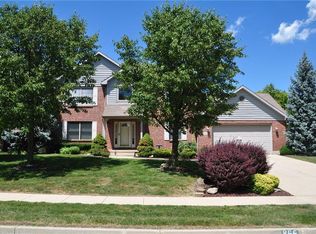
- $434,3004 bd2 ba2.6k sqft841 Brookmere Ave, Tipp City, OH 45371Off Market

- $534,3004 bd3 ba3.1k sqft834 Elderwood Ave, Tipp City, OH 45371Off Market

- $442,2003 bd3 ba2.5k sqft842 Elderwood Ave, Tipp City, OH 45371Off Market
- $570,0005 bd4 ba5.6k sqft826 Elderwood Ave, Tipp City, OH 45371Off Market
- $479,7004 bd3 ba2.7k sqft852 Brookmere Ave, Tipp City, OH 45371Off Market
- $429,5004 bd3 ba2.4k sqft877 Brookmere Ave, Tipp City, OH 45371Off Market
- $396,4003 bd2 ba1.7k sqft829 Brookmere Ave, Tipp City, OH 45371Off Market
Nearby schools
GreatSchools rating
- NABroadway Elementary SchoolGrades: K-2Distance: 1 mi
- 8/10Tippecanoe Middle SchoolGrades: 6-8Distance: 1.5 mi
- 8/10Tippecanoe High SchoolGrades: 9-12Distance: 2.4 mi
Schools provided by the listing agent
- District: Tipp City
Source: DABR MLS. This data may not be complete. We recommend contacting the local school district to confirm school assignments for this home.
Get a cash offer in 3 minutes
Find out how much your home could sell for in as little as 3 minutes with a no-obligation cash offer.
Estimated market value
$526,700
Get a cash offer in 3 minutes
Find out how much your home could sell for in as little as 3 minutes with a no-obligation cash offer.
Estimated market value
$526,700
- Ohio
- Miami County
- Tipp City
- 45371
- 853 Brookmere Ave
Nearby cities
Nearby zip codes
Other Tipp City Topics
