Located in the highly desirable Greenspire at Windsor Lake community, the Copper offers convenient single-story living. Thoughtfully designed with earthy textures and warm tones throughout, this home blends modern comfort with natural charm. At the heart of the home, the gourmet kitchen showcases natural wood cabinetry, quartz countertops, matte black fixtures, and stainless steel appliances. Flowing into the great room, where oversized windows bathe the space in natural light and a custom-tiled gas fireplace creates a warm, inviting atmosphere. Extend your living space outdoors with a covered patio and front porch, perfect for enjoying Colorado's beauty year-round. Relax and rejuvenate in the primary suite, your personal sanctuary, featuring a luxurious 5-piece layout with a freestanding tub and a spa-like custom-tiled shower. A stylish open railing leads to the fully finished basement, offering two additional bedrooms, a full bathroom, a wet bar, and a spacious recreation room. This versatile space is ideal for entertaining or spending time with family. The home is complete with professional full yard landscaping, fencing, and a 3-car plus half-tandem garage, providing ample storage for all your outdoor gear. We can't wait to welcome you home to Greenspire at Windsor Lake-schedule your private tour today!
Sold for $799,053
$799,053
853 Canoe Birch Dr, Windsor, CO 80550
5beds
3,713sqft
Single Family Residence
Built in 2025
7,487 Square Feet Lot
$789,900 Zestimate®
$215/sqft
$3,723 Estimated rent
Home value
$789,900
$743,000 - $837,000
$3,723/mo
Zestimate® history
Owner options
List your home for rent
$3,723/mo
Rent Zestimate®
Find your next renter with Zillow Rental Manager. Plus, with online applications, you can quickly screen prospective tenants – for free.
$3,723/mo
Rent Zestimate®
Refinance and save
$3,818/mo
Est. payment
Refinancing to a lower rate could help reduce your monthly payments and save thousands over the life of the loan.
$3,818/mo
Est. payment
Explore your selling options
Work with a Zillow partner agent
Leverage their expertise and Zillow's premium Showcase listings to get your home seen by more buyers.
Get startedList with your own agent
Get your home in front of millions of buyers by listing it on Zillow.
Learn how to do itSell it yourself
Take full control of how buyers see your home on Zillow by listing For Sale by Owner (FSBO).
List your homeWhat's special
Zillow last checked:
Listing updated:
Listed by:
Ryan White 970-593-0999,
RE/MAX Alliance-Windsor
Bought with:
Suzi Espinoza, 100076385
Sears Real Estate
Source: IRES as distributed by MLS GRID,MLS#: 1021125
Facts & features
Interior
Bedrooms & bathrooms
- Bedrooms: 5
- Bathrooms: 3
- Full bathrooms: 3
- Main level bathrooms: 2
Primary bedroom
- Description: Laminate
- Features: 5 Piece Primary Bath
- Level: Main
- Area: 252 Square Feet
- Dimensions: 18 x 14
Bedroom 2
- Description: Carpet
- Level: Main
- Area: 132 Square Feet
- Dimensions: 11 x 12
Bedroom 3
- Description: Carpet
- Level: Main
- Area: 132 Square Feet
- Dimensions: 11 x 12
Bedroom 4
- Description: Carpet
- Level: Basement
- Area: 143 Square Feet
- Dimensions: 11 x 13
Bedroom 5
- Description: Carpet
- Level: Basement
- Area: 110 Square Feet
- Dimensions: 11 x 10
Dining room
- Description: Laminate
- Level: Main
- Area: 112 Square Feet
- Dimensions: 8 x 14
Great room
- Description: Laminate
- Level: Main
- Area: 342 Square Feet
- Dimensions: 19 x 18
Kitchen
- Description: Laminate
- Level: Main
- Area: 154 Square Feet
- Dimensions: 11 x 14
Laundry
- Description: Tile
- Level: Main
- Area: 90 Square Feet
- Dimensions: 10 x 9
Recreation room
- Description: Laminate
- Level: Basement
- Area: 880 Square Feet
- Dimensions: 20 x 44
Heating
- Forced Air
Cooling
- Ceiling Fan(s)
Appliances
- Included: Gas Range, Dishwasher, Microwave, Disposal
- Laundry: Washer/Dryer Hookup
Features
- Eat-in Kitchen, Cathedral Ceiling(s), Open Floorplan, Pantry, Walk-In Closet(s), Wet Bar, Kitchen Island
- Basement: Full,Partially Finished
- Has fireplace: Yes
- Fireplace features: Gas
Interior area
- Total structure area: 1,854
- Total interior livable area: 3,713 sqft
- Finished area above ground: 1,854
Property
Parking
- Total spaces: 3
- Parking features: Garage Door Opener
- Attached garage spaces: 3
- Details: Attached
Features
- Levels: One
- Stories: 1
- Patio & porch: Patio
Lot
- Size: 7,487 Square Feet
- Features: City Limits, Paved, Curbs, Gutters, Sidewalks
Details
- Parcel number: R3678305
- Zoning: SFR
- Special conditions: Builder
Construction
Type & style
- Home type: SingleFamily
- Property subtype: Single Family Residence
Materials
- Frame
- Roof: Composition
Condition
- New construction: Yes
- Year built: 2025
Details
- Builder model: Copper
- Builder name: Windmill Homes
Utilities & green energy
- Electric: Xcel
- Gas: Xcel
- Sewer: Public Sewer
- Water: City
- Utilities for property: Natural Gas Available, Electricity Available
Community & HOA
Community
- Security: Fire Alarm
- Subdivision: Greenspire at Windsor Lake
HOA
- Has HOA: Yes
- Services included: Management
- HOA fee: $60 annually
- HOA name: Greenspire HOA
Location
- Region: Windsor
Financial & listing details
- Price per square foot: $215/sqft
- Tax assessed value: $696,360
- Annual tax amount: $2,914
- Date on market: 10/23/2024
- Listing terms: Cash,Conventional,VA Loan
- Electric utility on property: Yes
- Road surface type: Asphalt
Price history
| Date | Event | Price |
|---|---|---|
| 5/15/2025 | Sold | $799,053+1.1%$215/sqft |
Source:  IRES as distributed by MLS GRID #1021125 Report a problem IRES as distributed by MLS GRID #1021125 Report a problem | ||
| 3/31/2025 | Pending sale | $790,411$213/sqft |
Source:  REcolorado as distributed by MLS GRID #IR1021125 Report a problem REcolorado as distributed by MLS GRID #IR1021125 Report a problem | ||
| 3/18/2025 | Price change | $790,411+1%$213/sqft |
Source: IRES as distributed by MLS GRID #1021125 Report a problem | ||
| 10/23/2024 | Listed for sale | $782,696+122%$211/sqft |
Source: IRES as distributed by MLS GRID #1021125 Report a problem | ||
| 1/31/2019 | Sold | $352,620$95/sqft |
Source: Public Record Report a problem | ||
Public tax history
| Year | Property taxes | Tax assessment |
|---|---|---|
| 2026 | $2,914 +45.5% | $42,620 +111.6% |
| 2025 | $2,002 +11.1% | $20,140 +39.7% |
| 2024 | $1,803 -17.6% | $14,420 +4.8% |
| 2023 | $2,188 +5489.6% | $13,760 -11.6% |
| 2022 | $39 -76.8% | $15,570 +5090% |
| 2021 | $169 | $300 -77.1% |
| 2020 | $169 +476.9% | $1,310 |
| 2019 | $29 -82.6% | $1,310 +495.5% |
| 2018 | $168 +473.5% | $220 |
| 2017 | $29 -0.9% | $220 -4.3% |
| 2016 | $30 +5.7% | $230 |
| 2015 | $28 +28.9% | $230 +35.3% |
| 2014 | $22 | $170 |
| 2013 | -- | $170 +466.7% |
| 2010 | -- | $30 |
| 2009 | -- | $30 |
| 2008 | -- | $30 |
| 2007 | -- | $30 |
| 2006 | -- | $30 |
Find assessor info on the county website
Neighborhood: 80550
Nearby homes
- $697,6654 bd4 ba3.3k sqft843 Canoe Birch Dr, Windsor, CO 80550Sold
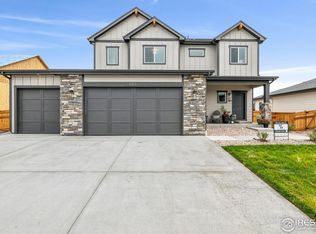
- $80,872-- bd-- ba-- sqft863 Canoe Birch Dr, Windsor, CO 80550Off Market
- $690,6005 bd3 ba2.9k sqft852 Little Leaf Dr, Windsor, CO 80550Off Market
- $845,5005 bd4 ba3.5k sqft842 Little Leaf Dr, Windsor, CO 80550Off Market

- $605,1003 bd3 ba1.9k sqft862 Little Leaf Dr, Windsor, CO 80550Off Market
- $910,0005 bd4 ba4.3k sqft833 Canoe Birch Dr, Windsor, CO 80550Sold
- $866,5375 bd4 ba4.3k sqft852 Canoe Birch Dr, Windsor, CO 80550Sold
- $120-- bd-- ba-- sqft269 Blue Fortune Dr, Windsor, CO 80550Off Market
Nearby schools
GreatSchools rating
- NAHollister Lake ElementaryGrades: PK-5Distance: 0.6 mi
- 5/10Windsor Middle SchoolGrades: 6-8Distance: 1.3 mi
- 6/10Windsor High SchoolGrades: 9-12Distance: 1.4 mi
Schools provided by the listing agent
- Elementary: Grandview
- Middle: Windsor
- High: Windsor
Source: IRES as distributed by MLS GRID. This data may not be complete. We recommend contacting the local school district to confirm school assignments for this home.
Get a cash offer in 3 minutes
Find out how much your home could sell for in as little as 3 minutes with a no-obligation cash offer.
Estimated market value
$789,900
Get a cash offer in 3 minutes
Find out how much your home could sell for in as little as 3 minutes with a no-obligation cash offer.
Estimated market value
$789,900
- Colorado
- Weld County
- Windsor
- 80550
- 853 Canoe Birch Dr
Nearby cities
Nearby zip codes
Other Windsor Topics
