Custom built, one owner BG home with finished basement! This lovingly cared for home, with GREAT curb appeal has been meticulously maintained and ready for it's second owner! Covered front porch entry with space for rocking chairs & people watching. Welcoming vaulted foyer entry opens to the Living Room. Spacious kitchen boasts quartz tops, island, large pantry and eat-in space with door leading to rear deck. Formal Dining Room with tray ceiling. Lovely updated Family Room with gas fireplace and built in's. Convenient first floor laundry location. Ideal Primary Suite with recessed lighting and vaulted ceiling. Beautiful Primary Ensuite renovation - tiled shower with glass doors, jetted tub, dual vanity & walk in closet. Common hall bath renovation w skylight. Excellent finished basement with Rec Room, separate gym/office or potential 4th bedroom space and ample storage. Big rear deck for outdoor cooking/entertaining that connects to above ground swimming pool. 2.5 car garage with rear bump out - a great workshop space or toy storage! New quartz kitchen/island countertops 2018, kitchen flooring 2019, Oven 2022, Fridge 2021, MW 2023. New roof with tear off & A/C 2009. Water heater 2020. New vinyl siding & pool motor 2025.
Sold for $320,000
$320,000
853 Champagne Ave, Bowling Green, OH 43402
3beds
2,007sqft
Single Family Residence
Built in 1988
0.25 Acres Lot
$338,000 Zestimate®
$159/sqft
$2,168 Estimated rent
Home value
$338,000
$250,000 - $460,000
$2,168/mo
Zestimate® history
Owner options
List your home for rent
$2,168/mo
Rent Zestimate®
Find your next renter with Zillow Rental Manager. Plus, with online applications, you can quickly screen prospective tenants – for free.
$2,168/mo
Rent Zestimate®
Refinance and save
$2,114/mo
Est. payment
Refinancing to a lower rate could help reduce your monthly payments and save thousands over the life of the loan.
$2,114/mo
Est. payment
Explore your selling options
Work with a Zillow partner agent
Leverage their expertise and Zillow's premium Showcase listings to get your home seen by more buyers.
Get startedList with your own agent
Get your home in front of millions of buyers by listing it on Zillow.
Learn how to do itSell it yourself
Take full control of how buyers see your home on Zillow by listing For Sale by Owner (FSBO).
List your homeWhat's special
Zillow last checked:
Listing updated:
Listed by:
Wendy Headley 419-601-0603,
A.A. Green Realty, Inc.,
Drew Headley 419-601-2082,
A.A. Green Realty, Inc.
Bought with:
Sarah Zmarzly, 2011002670
Newlove Realty
Source: NORIS,MLS#: 10000259
Facts & features
Interior
Bedrooms & bathrooms
- Bedrooms: 3
- Bathrooms: 3
- Full bathrooms: 2
- 1/2 bathrooms: 1
Bedroom 2
- Features: Ceiling Fan(s)
- Level: Upper
- Dimensions: 14 x 13
Bedroom 3
- Features: Ceiling Fan(s)
- Level: Upper
- Dimensions: 13 x 11
Other
- Features: Ceiling Fan(s), Vaulted Ceiling(s)
- Level: Upper
- Dimensions: 16 x 13
Den
- Level: Lower
- Dimensions: 13 x 12
Dining room
- Features: Tray Ceiling(s)
- Level: Main
- Dimensions: 13 x 11
Other
- Level: Main
- Dimensions: 17 x 8
Family room
- Features: Fireplace
- Level: Main
- Dimensions: 15 x 13
Kitchen
- Description: Eat-In
- Features: Kitchen Island
- Level: Main
- Dimensions: 20 x 19
Laundry
- Level: Main
- Dimensions: 8 x 6
Living room
- Level: Main
- Dimensions: 14 x 12
Other
- Description: Rec Room
- Level: Lower
- Dimensions: 26 x 17
Heating
- Forced Air, Natural Gas
Cooling
- Ceiling Fan(s), Central Air
Appliances
- Included: Dishwasher, Microwave, Water Heater, Disposal, Dryer, Electric Cooktop, Electric Oven, Refrigerator, Washer
- Laundry: Main Level
Features
- Built-in Features, Dual Closets, Eat-in Kitchen, Entrance Foyer, Pantry, Storage, Tray Ceiling(s), Vaulted Ceiling(s), Walk-In Closet(s)
- Flooring: Carpet, Luxury Vinyl, Hardwood
- Doors: Storm Door(s)
- Windows: Window Treatments
- Basement: Partially Finished
- Number of fireplaces: 1
- Fireplace features: Family Room, Gas
- Common walls with other units/homes: No Common Walls
Interior area
- Total structure area: 2,007
- Total interior livable area: 2,007 sqft
- Finished area below ground: 952
Property
Parking
- Total spaces: 2.5
- Parking features: Concrete, Attached Garage, Garage Door Opener
- Garage spaces: 2.5
Features
- Patio & porch: Front Porch, Deck
- Has private pool: Yes
- Pool features: Above Ground
- Fencing: Partial,Privacy
Lot
- Size: 0.25 Acres
- Dimensions: 85X130
Details
- Parcel number: B08510230203033.000
Construction
Type & style
- Home type: SingleFamily
- Architectural style: Traditional
- Property subtype: Single Family Residence
Materials
- Brick, Vinyl Siding
- Foundation: Block
- Roof: Shingle
Condition
- New construction: No
- Year built: 1988
Utilities & green energy
- Electric: Circuit Breakers
- Sewer: Public Sewer
- Water: Public
- Utilities for property: Cable Available, Electricity Connected, Natural Gas Connected, Sewer Connected, Water Connected
Community & HOA
Community
- Security: Smoke Detector(s)
- Subdivision: Belleville Acres
HOA
- Has HOA: No
Location
- Region: Bowling Green
Financial & listing details
- Price per square foot: $159/sqft
- Tax assessed value: $285,000
- Annual tax amount: $4,244
- Date on market: 10/28/2025
- Listing terms: Cash,Conventional,FHA,VA Loan
- Electric utility on property: Yes
- Road surface type: Asphalt
Price history
| Date | Event | Price |
|---|---|---|
| 11/18/2025 | Sold | $320,000+0%$159/sqft |
Source: NORIS #10000259 Report a problem | ||
| 11/14/2025 | Pending sale | $319,900$159/sqft |
Source: NORIS #10000259 Report a problem | ||
| 10/31/2025 | Contingent | $319,900$159/sqft |
Source: NORIS #10000259 Report a problem | ||
| 10/28/2025 | Listed for sale | $319,900$159/sqft |
Source: NORIS #10000259 Report a problem | ||
Public tax history
| Year | Property taxes | Tax assessment |
|---|---|---|
| 2025 | $4,244 +0.1% | $99,750 |
| 2024 | $4,241 -1.5% | $99,750 |
| 2023 | $4,307 +27.8% | $99,750 +30.4% |
| 2022 | $3,369 +1.5% | $76,510 |
| 2021 | $3,319 -0.3% | $76,510 |
| 2020 | $3,328 +6.2% | $76,510 +11.4% |
| 2019 | $3,135 +0.7% | $68,670 |
| 2018 | $3,112 +102.5% | $68,670 |
| 2017 | $1,537 -46.9% | $68,670 +7.4% |
| 2016 | $2,894 -1.7% | $63,950 |
| 2015 | $2,943 -1.5% | $63,950 |
| 2014 | $2,986 -7.2% | $63,950 |
| 2013 | $3,218 +5.7% | $63,950 |
| 2012 | $3,044 -6.6% | $63,950 -11.4% |
| 2010 | $3,260 +3.8% | $72,210 |
| 2009 | $3,141 +1.3% | $72,210 |
| 2008 | $3,102 | $72,210 |
| 2007 | $3,102 -1.5% | $72,210 |
| 2006 | $3,149 +7.3% | $72,210 |
| 2005 | $2,935 +6.9% | $72,210 |
| 2004 | $2,745 -0.3% | -- |
| 2003 | $2,755 +12% | -- |
| 2002 | $2,459 +3.5% | -- |
| 2001 | $2,375 +3.7% | -- |
| 2000 | $2,289 +5.2% | -- |
| 1999 | $2,177 | -- |
Find assessor info on the county website
Neighborhood: 43402
Nearby homes
- $333,0004 bd2 ba2.4k sqft859 Champagne Ave, Bowling Green, OH 43402Off Market
- $352,2004 bd2 ba2k sqft845 Champagne Ave, Bowling Green, OH 43402Off Market
- $268,8005 bd2 ba1.4k sqft704 Normandie Blvd, Bowling Green, OH 43402Off Market
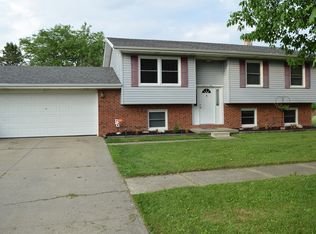
- $288,8003 bd2 ba2k sqft865 Champagne Ave, Bowling Green, OH 43402Off Market
- $240,9003 bd2 ba1.1k sqft700 Normandie Blvd, Bowling Green, OH 43402Off Market
- $288,3003 bd2 ba1.9k sqft710 Normandie Blvd, Bowling Green, OH 43402Off Market
- $404,4004 bd2 ba3k sqft749 Champagne Ave, Bowling Green, OH 43402Off Market
- $313,1003 bd3 ba2k sqft850 Champagne Ave, Bowling Green, OH 43402Off Market
Nearby schools
GreatSchools rating
- 8/10Conneaut Elementary SchoolGrades: K-5Distance: 0.5 mi
- 8/10Bowling Green Middle SchoolGrades: 6-8Distance: 0.8 mi
- 8/10Bowling Green High SchoolGrades: 9-12Distance: 0.8 mi
Schools provided by the listing agent
- Elementary: Conneaut
- Middle: Bowling Green
- High: Bowling Green
Source: NORIS. This data may not be complete. We recommend contacting the local school district to confirm school assignments for this home.
Get a cash offer in 3 minutes
Find out how much your home could sell for in as little as 3 minutes with a no-obligation cash offer.
Estimated market value
$338,000
Get a cash offer in 3 minutes
Find out how much your home could sell for in as little as 3 minutes with a no-obligation cash offer.
Estimated market value
$338,000
- Ohio
- Wood County
- Bowling Green
- 43402
- 853 Champagne Ave
Nearby cities
Nearby zip codes
Other Bowling Green Topics
