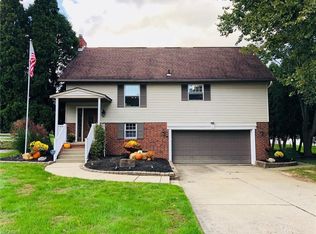
Very well-maintained, Raised Ranch home that has been lovingly cared for and is as neat as a pin.
Centrally located near the Country Club & Golf Course.
2 car garage, 1 1/2 Baths. Open Kitchen and Dining rooms. Bright Cheery Sunroom off dining room.
The property has a Large Back-yard that feels even bigger and open and due to the planned/maintained "green space" area of the Carriage Lane Development behind the home. The Master has its own bath. Newer Tilt-in Windows, updated flooring and more.
All Kitchen Appliances and the Washer and Dryer will remain with the home.
Basement has utility room and play or rec room and exit to garage and outside.
Closed
$231,400
853 Country Club Dr, Wooster, OH 44691
3beds
--sqft
Single Family Residence
Built in 1975
0.29 Acres Lot
$245,300 Zestimate®
$--/sqft
$1,513 Estimated rent
Home value
$245,300
$233,000 - $258,000
$1,513/mo
Zestimate® history
Owner options
List your home for rent
$1,513/mo
Rent Zestimate®
Find your next renter with Zillow Rental Manager. Plus, with online applications, you can quickly screen prospective tenants – for free.
$1,513/mo
Rent Zestimate®
Refinance and save
$1,555/mo
Est. payment
Refinancing to a lower rate could help reduce your monthly payments and save thousands over the life of the loan.
$1,555/mo
Est. payment
Explore your selling options
Work with a Zillow partner agent
Leverage their expertise and Zillow's premium Showcase listings to get your home seen by more buyers.
Get startedList with your own agent
Get your home in front of millions of buyers by listing it on Zillow.
Learn how to do itSell it yourself
Take full control of how buyers see your home on Zillow by listing For Sale by Owner (FSBO).
List your homeWhat's special
Play or rec roomOpen kitchenLarge back-yardBright cheery sunroomDining roomsUpdated flooringNewer tilt-in windows
Zillow last checked:
Listing updated:
Listed by:
Lynn Semer lynn@getlynn.com330-466-1834,
RE/MAX Showcase
Bought with:
Robin Long, 2013001085
Berkshire Hathaway HomeServices Professional Realty
Source: MLS Now,MLS#: 5078357 Originating MLS: Wayne Holmes Association of REALTORS
Originating MLS: Wayne Holmes Association of REALTORSFacts & features
Interior
Bedrooms & bathrooms
- Bedrooms: 3
- Bathrooms: 2
- Full bathrooms: 1
- 1/2 bathrooms: 1
- Main level bathrooms: 2
- Main level bedrooms: 3
Primary bedroom
- Description: Flooring: Carpet
- Level: First
Bedroom
- Description: Flooring: Carpet
- Level: First
Bedroom
- Description: Flooring: Carpet
- Level: First
Bathroom
- Features: Window Treatments
- Level: First
Bathroom
- Level: First
Dining room
- Description: Flooring: Wood
- Features: Window Treatments
- Level: First
Kitchen
- Description: Flooring: Wood
- Features: Window Treatments
- Level: First
Living room
- Description: Flooring: Carpet
- Features: Window Treatments
- Level: First
Sitting room
- Description: Flooring: Carpet
- Level: First
Heating
- Gas
Cooling
- Central Air
Appliances
- Included: Dryer, Dishwasher, Disposal, Range, Refrigerator, Washer
- Laundry: In Basement, Lower Level, Laundry Room
Features
- Eat-in Kitchen
- Windows: Double Pane Windows, Insulated Windows, Screens, Window Treatments
- Basement: Exterior Entry,Interior Entry,Concrete,Unfinished,Walk-Out Access
- Has fireplace: No
Property
Parking
- Total spaces: 2
- Parking features: Attached, Drain, Direct Access, Driveway, Electricity, Garage, Garage Faces Side, Side By Side
- Attached garage spaces: 2
Features
- Levels: Two,One
- Stories: 1
- Fencing: Back Yard,Wrought Iron
Lot
- Size: 0.29 Acres
Details
- Parcel number: 6800689000
Construction
Type & style
- Home type: SingleFamily
- Architectural style: Ranch
- Property subtype: Single Family Residence
Materials
- Aluminum Siding, Brick, Frame
- Foundation: Brick/Mortar, Block
- Roof: Asphalt
Condition
- Updated/Remodeled
- Year built: 1975
Details
- Warranty included: Yes
Utilities & green energy
- Sewer: Public Sewer
- Water: Public
Community & HOA
Community
- Security: Smoke Detector(s)
- Subdivision: Country Club Estates
HOA
- Has HOA: No
Location
- Region: Wooster
Financial & listing details
- Tax assessed value: $147,930
- Annual tax amount: $2,041
- Date on market: 10/17/2024
- Cumulative days on market: 32 days
- Listing terms: Cash,Conventional,FHA,VA Loan
Price history
| Date | Event | Price |
|---|---|---|
| 12/24/2024 | Sold | $231,400-7.4% |
Source:  MLS Now #5078357 Report a problem MLS Now #5078357 Report a problem | ||
| 11/14/2024 | Pending sale | $249,900 |
Source: MLS Now #5078357 Report a problem | ||
| 10/17/2024 | Listed for sale | $249,900+142.6% |
Source: MLS Now #5078357 Report a problem | ||
| 9/18/2009 | Sold | $103,000-1.9% |
Source: Public Record Report a problem | ||
| 8/23/2001 | Sold | $105,000 |
Source: Public Record Report a problem | ||
Public tax history
| Year | Property taxes | Tax assessment |
|---|---|---|
| 2024 | $1,742 -1.4% | $51,780 |
| 2023 | $1,767 +16.5% | $51,780 +37% |
| 2022 | $1,516 -3% | $37,800 |
| 2021 | $1,564 +5.5% | $37,800 |
| 2020 | $1,483 +27% | $37,800 +23.2% |
| 2019 | $1,167 -0.3% | $30,690 |
| 2018 | $1,171 +0.6% | $30,690 |
| 2017 | $1,164 -3.9% | $30,690 +3.1% |
| 2016 | $1,211 +1.9% | $29,760 |
| 2015 | $1,189 0% | $29,760 |
| 2014 | $1,189 -0.5% | $29,760 +0.6% |
| 2013 | $1,195 +0% | $29,570 |
| 2012 | $1,195 +0.1% | $29,570 |
| 2011 | $1,194 -3.9% | $29,570 -6% |
| 2010 | $1,242 -18.5% | $31,460 |
| 2009 | $1,524 +0% | $31,460 |
| 2008 | $1,524 +14% | $31,460 +17.7% |
| 2007 | $1,336 +1.4% | $26,730 |
| 2006 | $1,318 | $26,730 |
| 2005 | -- | $26,730 +12.5% |
| 2004 | $1,222 +12.2% | $23,760 |
| 2003 | $1,090 +2.4% | $23,760 |
| 2002 | $1,064 -20.3% | $23,760 -17.6% |
| 2001 | $1,335 -0.1% | $28,820 |
| 2000 | $1,337 | $28,820 |
Find assessor info on the county website
Neighborhood: 44691
Nearby homes
- $225,9003 bd2 ba1k sqft907 Country Club Dr, Wooster, OH 44691Off Market
- $315,9003 bd3 ba1.4k sqft843 Country Club Dr, Wooster, OH 44691Off Market
- $295,4003 bd2 ba1.7k sqft904 Concord Dr, Wooster, OH 44691Off Market
- $256,2003 bd2 ba1.5k sqft917 Country Club Dr, Wooster, OH 44691Off Market
- $280,2003 bd2 ba1.7k sqft831 Country Club Dr, Wooster, OH 44691Off Market
- $245,0003 bd3 ba1.7k sqft912 Concord Dr, Wooster, OH 44691Sold
- $247,9003 bd1 ba1.4k sqft858 Country Club Dr, Wooster, OH 44691Off Market
- $320,4003 bd4 ba2.1k sqft846 Country Club Dr, Wooster, OH 44691Off Market
Nearby schools
GreatSchools rating
- 6/10Parkview Elementary SchoolGrades: K-4Distance: 0.8 mi
- 5/10Wooster High SchoolGrades: 8-12Distance: 1.4 mi
- 8/10Edgewood Middle SchoolGrades: 5-7Distance: 1.5 mi
Schools provided by the listing agent
- District: Wooster City - 8510
Source: MLS Now. This data may not be complete. We recommend contacting the local school district to confirm school assignments for this home.
Get a cash offer in 3 minutes
Find out how much your home could sell for in as little as 3 minutes with a no-obligation cash offer.
Estimated market value
$245,300
Get a cash offer in 3 minutes
Find out how much your home could sell for in as little as 3 minutes with a no-obligation cash offer.
Estimated market value
$245,300
- Ohio
- Wayne County
- Wooster
- 44691
- 853 Country Club Dr
Nearby cities
Nearby zip codes
Other Wooster Topics
