Skip main navigation
Active
  • $310,000

    853 Courting Ln, Lilburn, GA 30047

    3beds
    1,092sqft
    : 
    $1,949/mo
    Get pre-qualified
    Single Family Residence, Residential
    Built in 1976
    0.35 Acres Lot
    $306,300 Zestimate®
    $284/sqft
    $-- HOA

    What's special

    New hvacQuiet cul-de-sacFully renovated bathroomsNewer windowsNew flooring throughoutUpdated light fixtures
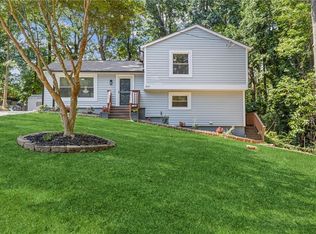
    Welcome home to this beautifully renovated property tucked away on a quiet cul-de-sac in Lilburn. From the moment you arrive, you’ll notice the care and attention that’s gone into updating this home. Recent improvements include fresh interior and exterior paint, new flooring throughout, fully renovated bathrooms, new HVAC, updated light fixtures, newer windows, and a roof that’s only 5 years old. The layout offers comfortable living spaces filled with natural light, while the modern updates make the home feel fresh, clean, and move-in ready. Outside, you’ll appreciate the private setting of the cul-de-sac - perfect for relaxing, entertaining, or simply enjoying a quieter pace of life. Best of all, there’s no HOA, giving you the freedom and flexibility that’s becoming harder to find. Conveniently located near shopping, dining, parks, and major commuter routes, this is a home that’s easy to fall in love with and even easier to live in. Come see it for yourself and you won’t be disappointed.
    27 days
    |
    376
    |
    37
    |

    Zillow last checked:

    Listing updated:

    Listed by:

    Anna Letkeman,

    Keller Williams Realty Peachtree Rd. 404-419-3500

    Source: FMLS GA,MLS#: 7809839MLS Logo

      Facts & features

      Interior

      Bedrooms & bathrooms
      • Bedrooms: 3
      • Bathrooms: 2
      • Full bathrooms: 2
      • Main level bathrooms: 2
      • Main level bedrooms: 3
      Rooms
      • Room types: Other
      Primary bedroom
      • Features: Master on Main
      • Level: Master on Main
      Bedroom
      • Features: Master on Main
      Primary bathroom
      • Features: Shower Only
      Dining room
      • Features: Open Concept
      Kitchen
      • Features: Cabinets White
      Heating
      • Central
      Cooling
      • Ceiling Fan(s), Central Air
      Appliances
      • Included: Dishwasher, Gas Range, Range Hood, Refrigerator
      • Laundry: Main Level
      Features
      • Other
      • Flooring: Luxury Vinyl
      • Windows: Double Pane Windows
      • Basement: None
      • Number of fireplaces: 1
      • Fireplace features: Gas Starter, Glass Doors, Living Room
      • Common walls with other units/homes: No Common Walls
      Interior area
      • Total structure area: 1,092
      • Total interior livable area: 1,092 sqft
      • Finished area above ground: 1,092
      • Finished area below ground: 0
      Video & virtual tour

      Property

      Parking
      • Total spaces: 1
      • Parking features: Driveway, Garage
      • Garage spaces: 1
      • Has uncovered spaces: Yes
      Accessibility
      • Accessibility features: None
      Features
      • Levels: One
      • Stories: 1
      • Patio & porch: Front Porch, Patio
      • Exterior features: Private Yard, Rain Gutters
      • Pool features: None
      • Spa features: None
      • Fencing: None
      • Has view: Yes
      • View description: Neighborhood
      • Waterfront features: None
      • Body of water: None
      Lot
      • Size: 0.35 Acres
      • Features: Back Yard, Cul-De-Sac
      Details
      • Additional structures: None
      • Parcel number: R6161 032
      • Other equipment: None
      • Horse amenities: None

      Construction

      Type & style
      • Home type: SingleFamily
      • Architectural style: Ranch
      • Property subtype: Single Family Residence, Residential
      Materials
      • HardiPlank Type, Wood Siding
      • Foundation: Slab
      • Roof: Shingle
      Condition
      • Resale
      • New construction: No
      • Year built: 1976

      Utilities & green energy

      • Electric: 110 Volts
      • Sewer: Public Sewer
      • Water: Public
      • Utilities for property: Electricity Available, Natural Gas Available, Sewer Available, Water Available
      Green energy
      • Energy efficient items: None
      • Energy generation: None

      Community & HOA

      Community
      • Features: None
      • Security: None
      • Subdivision: Mockingbird Lake Estates
      HOA
      • Has HOA: No
      Location
      • Region: Lilburn

      Financial & listing details

      • Price per square foot: $284/sqft
      • Tax assessed value: $283,100
      • Annual tax amount: $4,419
      • Date on market: 7/24/2026
      • Cumulative days on market: 27 days
      • Electric utility on property: Yes
      • Road surface type: Asphalt

        Estimated market value

        $306,300

        $291,000 - $322,000

        $1,994/mo

        Price history

        DateEventPrice
        7/24/2026Listed for sale$310,000+313.3%$284/sqft
        Source: FMLS GA #7809839 Report a problem
        2/5/2014Sold$75,000+124.6%$69/sqft
        Source: Public Record Report a problem
        6/20/2012Sold$33,400$31/sqft
        Source: Public Record Report a problem
        3/17/2012Listing removed$33,400$31/sqft
        Source: RE/MAX Preferred #03188659 Report a problem
        3/10/2012Price change$33,400-7%$31/sqft
        Source: REMAX PREFERRED Report a problem
        2/16/2012Listed for sale$35,900-72.8%$33/sqft
        Source: RE/MAX Preferred #03188659 Report a problem
        1/17/2006Sold$132,000+1.5%$121/sqft
        Source: Public Record Report a problem
        3/17/2003Sold$130,000+23.8%$119/sqft
        Source: Public Record Report a problem
        10/16/2000Sold$105,000$96/sqft
        Source: Public Record Report a problem

        Public tax history

        YearProperty taxesTax assessment
        2025$3,652 +20%$113,240 +22%
        2024$3,043 +74.3%$92,800 +3.2%
        2023$1,746 -8.2%$89,880 +21.7%
        2022$1,902 +22.8%$73,880 +34.2%
        2021$1,549 -21%$55,040
        2020$1,960 +78.9%$55,040 +12.3%
        2019$1,095 $49,000 +2.3%
        2018$1,095 -29.3%$47,880 +37.1%
        2016$1,550 +37.9%$34,920 +50%
        2015$1,124 $23,280
        2014$1,124 +49.2%$23,280 +74.3%
        2013$753 $13,360 -18.3%
        2012-- $16,360 -52.1%
        2011-- $34,160 -20.5%
        2010-- $42,960
        2009-- $42,960 -5%
        2007-- $45,240
        2006-- $45,240
        2005-- $45,240
        2004$827 +69.9%$45,240 +4.6%
        2003$487 -50.1%$43,240
        2002$976 +23.5%$43,240 +36.3%
        2001$790 $31,720
        Find assessor info on the county website

        Monthly payment

        Est. payment

        Payment breakdown

        Explore the cost of this home by adjusting the details. Changes won't be saved.
        All calculations are estimates and provided by Zillow, Inc. for informational purposes only. Actual amounts may vary.
        HOA fees may include property taxes on listings classified as Co-Ops. Contact the listing agent and/or owner for fee details.
        See how much you could borrow to make a competitive offer.

        Climate risks

        Neighborhood: 30047

        Getting around

        40 / 100
        Car-Dependent
        20 / 100
        Somewhat Bikeable

        Nearby schools

        GreatSchools rating
        Schools provided by the listing agent
        • Elementary: Hopkins
        • Middle: Berkmar
        • High: Berkmar

        Source: FMLS GA. This data may not be complete. We recommend contacting the local school district to confirm school assignments for this home.

        A local agent can set up tours, give advice and negotiate with sellers.

        Browse local experts

        Similar homes