the property includes fully paid-off solar panels significantly reducing electricity bill...Charming 3-bedroom, 2-bathroom home in a prime location, offering both comfort and convenience. With a spacious floor plan and a large backyard, this home is perfect for entertaining or enjoying some quiet time outdoors. The bright and airy living spaces, well-equipped kitchen, and cozy atmosphere make it a great place to call home. The generous backyard offers endless possibilities for outdoor activities, this home combines ideal location with ample living space don’t miss out on this opportunity
solar panels paid off
Sold
Price Unknown
853 Crosby Ave, Fort Worth, TX 76108
3beds
1,102sqft
Single Family Residence
Built in 1963
10,367 Square Feet Lot
$218,400 Zestimate®
$--/sqft
$1,778 Estimated rent
Home value
$218,400
$201,000 - $236,000
$1,778/mo
Zestimate® history
Owner options
List your home for rent
$1,778/mo
Rent Zestimate®
Find your next renter with Zillow Rental Manager. Plus, with online applications, you can quickly screen prospective tenants – for free.
$1,778/mo
Rent Zestimate®
Refinance and save
Refinancing to a lower rate could help reduce your monthly payments and save thousands over the life of the loan.
Explore your selling options
Work with a Zillow partner agent
Leverage their expertise and Zillow's premium Showcase listings to get your home seen by more buyers.
Get startedList with your own agent
Get your home in front of millions of buyers by listing it on Zillow.
Learn how to do itSell it yourself
Take full control of how buyers see your home on Zillow by listing For Sale by Owner (FSBO).
List your homeWhat's special
Generous backyardLarge backyardSpacious floor planWell-equipped kitchenCozy atmosphere
Zillow last checked:
Listing updated:
Listed by:
Diego Huerta 0656899 469-774-9308,
RJ Williams & Company RE LLC 682-214-7592,
Juan Manuel Acosta 0649886 469-774-9308,
RJ Williams & Company RE LLC
Bought with:
Diego Huerta
RJ Williams & Company RE LLC
Source: NTREIS,MLS#: 20872081
Facts & features
Interior
Bedrooms & bathrooms
- Bedrooms: 3
- Bathrooms: 2
- Full bathrooms: 2
Primary bedroom
- Features: Walk-In Closet(s)
- Level: First
- Dimensions: 12 x 10
Bedroom
- Level: First
- Dimensions: 10 x 10
Bedroom
- Level: First
- Dimensions: 12 x 10
Dining room
- Dimensions: 10 x 11
Kitchen
- Level: First
- Dimensions: 10 x 8
Living room
- Level: First
- Dimensions: 19 x 12
Utility room
- Level: First
- Dimensions: 8 x 8
Heating
- Central, Natural Gas
Cooling
- Central Air, Electric
Appliances
- Included: Gas Range
Features
- Walk-In Closet(s)
- Flooring: Carpet, Hardwood, Laminate
- Has basement: No
- Has fireplace: No
Interior area
- Total interior livable area: 1,102 sqft
Property
Parking
- Total spaces: 4
- Parking features: Garage
- Attached garage spaces: 2
- Carport spaces: 2
- Covered spaces: 4
Features
- Levels: One
- Stories: 1
- Pool features: None
Lot
- Size: 10,367 Square Feet
- Dimensions: 12372
Details
- Parcel number: 00124710
- Other equipment: None, TV Antenna
Construction
Type & style
- Home type: SingleFamily
- Architectural style: Detached
- Property subtype: Single Family Residence
- Attached to another structure: Yes
Materials
- Foundation: Slab
- Roof: Shingle
Condition
- Year built: 1963
Utilities & green energy
- Sewer: Public Sewer
- Water: Public
- Utilities for property: Sewer Available, Water Available
Community & HOA
Community
- Subdivision: Bass Add
HOA
- Has HOA: No
Location
- Region: Fort Worth
Financial & listing details
- Annual tax amount: $5,785
- Date on market: 3/17/2025
- Cumulative days on market: 69 days
- Listing terms: Cash,Conventional,FHA,Other,VA Loan
Price history
| Date | Event | Price |
|---|---|---|
| 7/4/2025 | Sold | -- |
Source: NTREIS #20872081 Report a problem | ||
| 5/27/2025 | Pending sale | $215,000$195/sqft |
Source: NTREIS #20872081 Report a problem | ||
| 5/14/2025 | Price change | $215,000-8.5%$195/sqft |
Source: NTREIS #20872081 Report a problem | ||
| 4/18/2025 | Price change | $235,000-3.3%$213/sqft |
Source: NTREIS #20872081 Report a problem | ||
| 3/28/2025 | Price change | $243,000-2.8%$221/sqft |
Source: NTREIS #20872081 Report a problem | ||
| 3/17/2025 | Listed for sale | $250,000$227/sqft |
Source: NTREIS #20872081 Report a problem | ||
Public tax history
Tax history is unavailable.
Neighborhood: Bass
Nearby homes
- $217,0003 bd2 ba1.1k sqft853 N Crosby Ave, White Settlement, TX 76108Off Market
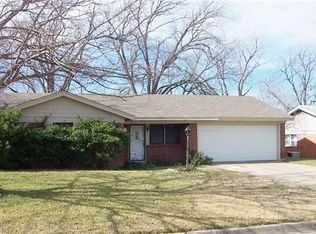
- $209,0004 bd2 ba1.5k sqft849 N Crosby Ave, White Settlement, TX 76108Off Market
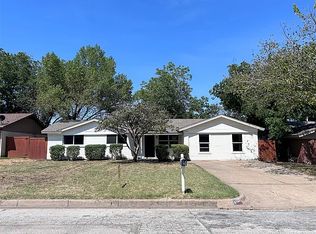
- $--4 bd2 ba1.5k sqft849 Crosby Ave, Fort Worth, TX 76108Sold

- $249,4003 bd2 ba1.9k sqft857 N Crosby Ave, White Settlement, TX 76108Off Market
- $--3 bd2 ba1.9k sqft857 Crosby Ave, Fort Worth, TX 76108Sold
- $196,4003 bd1 ba1.2k sqft848 Comal Ave, White Settlement, TX 76108Off Market
- $245,5003 bd2 ba1.7k sqft845 N Crosby Ave, White Settlement, TX 76108Off Market
- $193,1003 bd1 ba1k sqft1001 N Crosby Ave, White Settlement, TX 76108Off Market
Nearby schools
GreatSchools rating
- 7/10North Elementary SchoolGrades: 1-5Distance: 1.5 mi
- 5/10Brewer Middle SchoolGrades: 6-8Distance: 2 mi
- 3/10Brewer High SchoolGrades: 9-12Distance: 1.1 mi
Schools provided by the listing agent
- Elementary: North
- Middle: Brewer
- High: Brewer
- District: White Settlement ISD
Source: NTREIS. This data may not be complete. We recommend contacting the local school district to confirm school assignments for this home.
Get a cash offer in 3 minutes
Find out how much your home could sell for in as little as 3 minutes with a no-obligation cash offer.
Estimated market value
$218,400
Get a cash offer in 3 minutes
Find out how much your home could sell for in as little as 3 minutes with a no-obligation cash offer.
Estimated market value
$218,400
- Texas
- Tarrant County
- White Settlement
- 76108
- Bass
- 853 Crosby Ave
Nearby cities
Nearby neighborhoods
Nearby zip codes
Other White Settlement Topics
- Apartments for Rent in 76108
- Houses for Sale in 76108
- Houses for Rent in 76108
- 76108 Real Estate
- White Settlement Condos
- Houses for Sale in White Settlement
- Newest Listings in White Settlement
- White Settlement Home Values
- White Settlement Real Estate Agents
- White Settlement Refinance
- White Settlement Mortgage Rates
