Beautiful 4 bed, 3 bath home located on a cul-de-sac in a highly sought-after neighborhood within the Nixa School District. The living room features a 10' ceiling and a striking stone gas fireplace, creating a spacious and inviting focal point. The home offers 9' ceilings throughout, with 8' ceilings in the upstairs second living space.
The kitchen and baths feature matching granite countertops and custom cabinetry, along with a pantry, kitchen island, and a well-equipped laundry room complete with folding table and built-in cabinets. The primary suite includes a tray vaulted ceiling, custom closet system in the walk-in closet, double vanity, private toilet room, and a walk-in tile shower with glass doors. Secondary bedrooms feature tray vaulted ceilings, and the main level common bath includes a double vanity.
Additional highlights include a large storage area under the stairs, extensive attic storage above the oversized 3-car garage, and a storm shelter located within the garage. The home also includes a security system for added convenience.
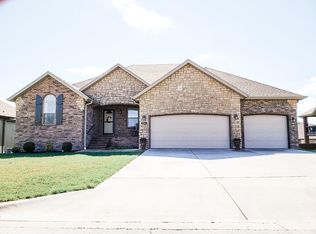
Exterior features include professional landscaping, an in-ground sprinkler system, permanent outdoor lighting, a covered front porch, and a covered back patio with ceiling fan.
Pending
Listed by: EXP Realty, LLC • Geoffrey Knoll • Contact: 866-224-1761
Price cut: $10K (6/3)
$474,900
853 E Apollo Ct, Nixa, MO 65714
4beds
2,795sqft
Single Family Residence
Built in 2017
0.25 Acres Lot
$466,900 Zestimate®
$170/sqft
$4/mo HOA
What's special
Striking stone gas fireplaceCovered front porchPermanent outdoor lightingKitchen islandIn-ground sprinkler systemProfessional landscapingCustom cabinetry
- 97 days |
- 116 |
- 0 |
Likely to sell faster than
Zillow last checked:
Listing updated:
Listed by:
Geoffrey Knoll 866-224-1761,
EXP Realty, LLC
Source: MARIS,MLS#: 26019137
Originating MLS: Pulaski County Board of REALTORS
Facts & features
Interior
Bedrooms & bathrooms
- Bedrooms: 4
- Bathrooms: 3
- Full bathrooms: 3
- Main level bathrooms: 3
- Main level bedrooms: 4
Heating
- Electric, Natural Gas
Cooling
- Ceiling Fan(s), Central Air
Appliances
- Included: Dishwasher, Disposal, Oven, Refrigerator
- Laundry: Main Level
Features
- Built-in Features, Ceiling Fan(s), Crown Molding, Custom Cabinetry, Double Vanity, Eat-in Kitchen, Granite Counters, High Ceilings, Kitchen Island, Kitchen/Dining Room Combo, Open Floorplan, Pantry, Recessed Lighting, Shower, Storage, Tray Ceiling(s), Tub, Walk-In Closet(s)
- Flooring: Carpet, Plank
- Windows: Tilt-In Windows, Window Coverings
- Has basement: No
- Number of fireplaces: 1
- Fireplace features: Gas Log, Living Room, Stone
Interior area
- Total structure area: 2,795
- Total interior livable area: 2,795 sqft
- Finished area above ground: 2,795
Video & virtual tour
Property
Parking
- Total spaces: 3
- Parking features: Concrete, Off Street
- Attached garage spaces: 3
Features
- Levels: One and One Half
- Patio & porch: Covered, Front Porch, Patio
- Exterior features: Lighting, Private Yard
- Fencing: Back Yard,Privacy,Wood
Lot
- Size: 0.25 Acres
- Dimensions: 135' x 86' x 111
- Features: Back Yard, Cleared, Cul-De-Sac, Few Trees, Front Yard, Garden, Landscaped, Level, Private, Some Trees, Sprinklers In Front, Sprinklers In Rear
Details
- Parcel number: 110.307003010035.000
- Special conditions: Standard
Construction
Type & style
- Home type: SingleFamily
- Architectural style: Traditional
- Property subtype: Single Family Residence
Materials
- Brick, Stone
- Foundation: Concrete Perimeter
- Roof: Architectural Shingle
Condition
- Year built: 2017
Utilities & green energy
- Electric: 220 Volts
- Sewer: Public Sewer
- Water: Public
- Utilities for property: Electricity Connected, Natural Gas Connected, Sewer Connected, Water Connected
Community & HOA
Community
- Security: Security System
- Subdivision: The Columns At Century Park
HOA
- Has HOA: Yes
- Amenities included: None
- HOA fee: $50 annually
- HOA name: The Columns at Century Park
Location
- Region: Nixa
Financial & listing details
- Price per square foot: $170/sqft
- Tax assessed value: $335,500
- Annual tax amount: $3,948
- Date on market: 4/2/2026
- Cumulative days on market: 98 days
- Listing terms: Cash,Conventional,FHA,USDA Loan,VA Loan
- Ownership: Private
- Electric utility on property: Yes
- Road surface type: Asphalt
Estimated market value
$466,900
$444,000 - $490,000
$2,730/mo
Price history
| Date | Event | Price |
|---|---|---|
| 6/5/2026 | Pending sale | $474,900$170/sqft |
Source: | ||
| 6/3/2026 | Price change | $474,900-2.1%$170/sqft |
Source: | ||
| 5/11/2026 | Price change | $484,900-2%$173/sqft |
Source: | ||
| 4/2/2026 | Listed for sale | $495,000+12.5%$177/sqft |
Source: | ||
| 8/18/2022 | Sold | -- |
Source: | ||
| 7/13/2022 | Pending sale | $439,900$157/sqft |
Source: Owner Report a problem | ||
| 7/12/2022 | Listed for sale | $439,900+35.4%$157/sqft |
Source: Owner Report a problem | ||
| 7/14/2020 | Listing removed | $324,900$116/sqft |
Source: Old World Realty, LLC #60163311 Report a problem | ||
| 5/24/2020 | Pending sale | $324,900$116/sqft |
Source: Old World Realty, LLC #60163311 Report a problem | ||
| 5/5/2020 | Price change | $324,900-1.2%$116/sqft |
Source: Old World Realty, LLC #60162480 Report a problem | ||
| 4/25/2020 | Listed for sale | $329,000+9.7%$118/sqft |
Source: Old World Realty, LLC #60162480 Report a problem | ||
| 3/3/2017 | Sold | -- |
Source: Agent Provided Report a problem | ||
| 1/6/2017 | Pending sale | $299,900$107/sqft |
Source: Keller Williams - Greater Springfield #60068988 Report a problem | ||
| 1/5/2017 | Listed for sale | $299,900$107/sqft |
Source: Keller Williams #60068988 Report a problem | ||
Public tax history
| Year | Property taxes | Tax assessment |
|---|---|---|
| 2025 | $3,949 +6.2% | $63,750 +6.9% |
| 2024 | $3,718 | $59,660 |
| 2023 | $3,718 +5.6% | $59,660 +5.8% |
| 2022 | $3,520 | $56,410 |
| 2021 | -- | $56,410 |
| 2020 | -- | $56,410 |
| 2019 | -- | $56,410 |
| 2018 | -- | $56,410 +889.6% |
| 2017 | $342 | $5,700 |
| 2016 | $342 | $5,700 |
| 2015 | $342 | $5,700 |
Find assessor info on the county website
Monthly payment
Est. payment$--/mo
Payment breakdown
Explore the cost of this home by adjusting the details. Changes won't be saved.All calculations are estimates and provided by Zillow, Inc. for informational purposes only. Actual amounts may vary.
HOA fees may include property taxes on listings classified as Co-Ops. Contact the listing agent and/or owner for fee details.
Mortgage interest rates are dependent on a number of factors, including credit score, down payment, and repayment length. Interest rate data provided by Zillow Group Marketplace, Inc. as of 1/1/1970 from various mortgage lenders with which we have lead or other similar arrangements; the Estimated Payment is an average of those rates.
See how much you could borrow to make a competitive offer.
Climate risks
Neighborhood: 65714
Nearby schools
GreatSchools rating
- 9/10Century Elementary SchoolGrades: K-4Distance: 0.5 mi
- 6/10Nixa Junior High SchoolGrades: 7-8Distance: 1 mi
- 10/10Nixa High SchoolGrades: 9-12Distance: 3.2 mi
Schools provided by the listing agent
- Elementary: Century/Summit
- Middle: Nixa Junior High
- High: Nixa High
Source: MARIS. This data may not be complete. We recommend contacting the local school district to confirm school assignments for this home.
A local agent can set up tours, give advice and negotiate with sellers.
A local lender can help you make sure your offer is ready when you are.
- Missouri
- Christian County
- Nixa
- 65714
- 853 E Apollo Ct


