Skip main navigation
Off market
  • $766,100

    853 E Rush Ct, Nixa, MO 65714

    5beds
    5,170sqft
    SingleFamily
    Built in 2007
    0.43 Acres Lot
    $766,100 Zestimate®
    $148/sqft
    $3,232 Estimated rent

    Home value

    $766,100

    $705,000 - $835,000

    $3,232/mo

    Zestimate® history
    Loading
    Loading...

    Owner options

    List your home for rent

    $3,232/mo

    Rent Zestimate®

    Find your next renter with Zillow Rental Manager. Plus, with online applications, you can quickly screen prospective tenants – for free.

    Learn more

    $3,232/mo

    Rent Zestimate®

    Refinance and save

    $4,647/mo

    Est. payment

    Refinancing to a lower rate could help reduce your monthly payments and save thousands over the life of the loan.

    See today's rates

    $4,647/mo

    Est. payment

    Explore your selling options

    Work with a Zillow partner agent

    Leverage their expertise and Zillow's premium Showcase listings to get your home seen by more buyers.

    Get started

    List with your own agent

    Get your home in front of millions of buyers by listing it on Zillow.

    Learn how to do it

    Sell it yourself

    Take full control of how buyers see your home on Zillow by listing For Sale by Owner (FSBO).

    List your home

    What's special

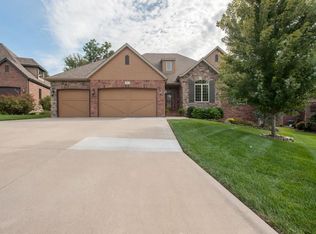
    Hard to find, custom built, walk out basement home in the desirable Villages at Wicklow subdivision on one of the largest lots in Wicklow. Amazing quality featured in 417 Magazine with all the bells and whistles. Pristine condition, cathedral ceilings. Beautiful floor to ceiling stone fireplace, wood beams, open floor plan, 3 bedrooms on the main level, split bedroom plan. Awesome kitchen with gas stove, newer dishwasher, granite counters, stainless appliances, under counter indirect lighting & custom, cabinets. Large mst bedroom, huge closet has his & her sides. Basement has 10' ceilings, two more bdrms, workout room, John Deere room, storm shelter, store rm. The big family room has speakers. Most bedrooms have walk in closets. Wet bar Dining/Recreational space. Zoned Trane 90% HVAC, Central Vacuum, water softener, 3 car garage with one side 26' room for a boat. Amazing landscaping. Stone flower beds, fenced, sprinklers. Extra large covered deck with gas outlet for barbecue.

    This property is off market, which means it's not currently listed for sale or rent on Zillow. This may be different from what's available on other websites or public sources.
    Facts & features

    Interior

    Bedrooms & bathrooms
    • Bedrooms: 5
    • Bathrooms: 3
    • Full bathrooms: 3
    Heating
    • Forced air, Heat pump, Gas
    Cooling
    • Central
    Appliances
    • Included: Dishwasher, Garbage disposal, Microwave
    • Laundry: W/D Hookup
    Features
    • Wet Bar, High Speed Internet, Kitchen/Dining Combo, Walk-In Shower, Formal Dining, Kitchen Bar, Entry (Walk In)
    • Flooring: Tile, Carpet, Hardwood
    • Attic: Pull Down Stairs, Partially Floored
    • Has fireplace: Yes
    • Fireplace features: Gas, Two or More
    Interior area
    • Structure area source: Prior Appraisal
    • Total interior livable area: 5,170 sqft
    • Finished area below ground: 2148.00

    Property

    Parking
    • Total spaces: 3
    • Parking features: Garage - Attached
    Features
    • Patio & porch: Patio/Covered
    • Exterior features: Stone
    • Has spa: Yes
    • Fencing: Privacy, Wood
    Lot
    • Size: 0.43 Acres
    • Features: Cul-de-Sac, Landscaping, Easment/Restrictions
    Details
    • Parcel number: 110306003004070000

    Construction

    Type & style
    • Home type: SingleFamily
    • Architectural style: French Provincial
    Materials
    • Roof: Composition
    Condition
    • Year built: 2007

    Utilities & green energy

    • Water: City Water
    Green energy
    • Green verification: 90+ Furnace Rating

    Community & neighborhood

    Location
    • Region: Nixa

    HOA & financial

    HOA
    • Has HOA: Yes
    • HOA fee: $33 monthly
    • Amenities included: Pool, Common Area Maintenance

    Other

    Other facts
    • Flooring: Carpet, Tile, Hardwood
    • Heating: Forced Air, Natural Gas, Heat Pump, Zoned (2+ Units)
    • Appliances: Dishwasher, Disposal, Gas Cooktop, Exhaust Fan, Microwave, Built-In Electric Oven
    • AssociationYN: true
    • FireplaceYN: true
    • GarageYN: true
    • InteriorFeatures: Wet Bar, High Speed Internet, Kitchen/Dining Combo, Walk-In Shower, Formal Dining, Kitchen Bar, Entry (Walk In)
    • SpaYN: true
    • HeatingYN: true
    • CoolingYN: true
    • FireplaceFeatures: Gas, Two or More
    • Roof: Composition
    • LotFeatures: Cul-de-Sac, Landscaping, Easment/Restrictions
    • ArchitecturalStyle: French Provincial
    • Fencing: Privacy, Wood
    • CoveredSpaces: 0
    • RoadFrontageType: City Street
    • Cooling: Central, Zoned, Ceiling Fan(s), Cooling Source (Electric)
    • AssociationAmenities: Pool, Common Area Maintenance
    • ExteriorFeatures: Curbs
    • Attic: Pull Down Stairs, Partially Floored
    • ConstructionMaterials: STONE SIDING, Partial Brick Siding
    • WaterSource: City Water
    • FoundationDetails: Poured Concrete
    • RoadSurfaceType: Asphalt, Drive - Concrete
    • RoomBasementFeatures: Finished, Walk-Out Access
    • LaundryFeatures: W/D Hookup
    • PatioAndPorchFeatures: Patio/Covered
    • GreenBuildingVerificationType: 90+ Furnace Rating
    • LotDimensionsSource: previous listing
    • LotSizeSource: previous listing
    • AboveGradeFinishedAreaSource: Prior Appraisal
    • BelowGradeFinishedAreaSource: Prior Appraisal
    • BuildingAreaSource: Prior Appraisal
    • LivingAreaSource: Prior Appraisal
    • BelowGradeFinishedArea: 2148.00
    • MlsStatus: Pending
    • TaxAnnualAmount: 5730.65
    • Road surface type: Asphalt, Drive - Concrete

    Price history

    DateEventPrice
    11/3/2020Sold--
    Source: Agent Provided Report a problem
    9/28/2020Pending sale$539,900$104/sqft
    Source: EXP Realty, LLC #60174374 Report a problem
    9/24/2020Listed for sale$539,900$104/sqft
    Source: EXP Realty, LLC #60174374 Report a problem

    Public tax history

    YearProperty taxesTax assessment
    2025$6,214 +2.1%$104,540 +7.1%
    2024$6,085 $97,640
    2023$6,085 +1.3%$97,640 +1.5%
    2022$6,004 $96,220
    2021-- $96,220 +9.8%
    2020-- $87,610
    2019-- $87,610
    2018-- $87,610
    2017$5,264 $87,610
    2016$5,264 $87,610
    2015$5,264 +2.6%$87,610 +0.1%
    2014$5,130 +9920.3%$87,530
    2013$51 $87,530 -50%
    2011$51 $175,060

    Find assessor info on the county website

    Neighborhood: 65714

    Nearby schools

    GreatSchools rating
    Schools provided by the listing agent
    • Elementary: NX High Pointe/Summit
    • Middle: Nixa
    • High: Nixa

    Source: The MLS. This data may not be complete. We recommend contacting the local school district to confirm school assignments for this home.

    Get pre-qualified for a loan
    At Zillow Home Loans, we can pre-qualify you in as little as 5 minutes with no impact to your credit score.

    An equal housing lender. NMLS #10287.

    Sell for more on Zillow
    Get a Zillow Showcase℠ listing at no additional cost and you could sell for .
    $766,100
    2% more
    +$15,322
    With Zillow Showcase(estimated)
    $781,422