Welcome home! Check out this extremely well-maintained 2-story in Timberland! Enjoy your morning coffee on the covered front porch before stepping into the welcoming foyer, where you'll immediately notice the durable pre-finished hardwood floors that lead you to the open concept living room (gas fireplace, recessed lighting) and eat-in kitchen, featuring Kenmore stainless steel appliances, granite countertops, pot filler faucet, island/breakfast bar, pantry and dining area that walks out to the deck overlooking your pool & beautiful backyard! The stunning master has a vaulted ceiling and gorgeous bath en suite with jetted tub & walk-in shower (tiled surround), double vanity and 11x6 walk-in closet! A half bath & laundry room (quartz counter, LG washer & dryer stay) round out the main level, while your upstairs boasts four spacious bedrooms (all with walk-in closets), as well as a full guest bath! Your FINISHED daylight basement affords tons of extra space for entertaining, thanks to the large rec room (could serve as a playroom, home gym or theater), sixth bedroom (10x6.5 walk-in closet, egress), utility room for added storage potential and rough-in for an additional bathroom! Host friends for cookouts & kick it poolside this summer in your personal (fenced) backyard retreat with HEATED pool & newer three-tier composite deck with nothing but wooded privacy beyond your property line (so no back neighbors)! The attached 3-car garage has epoxied floors, a Tesla charger and insulated overhead doors! More features include a TerraBloom whole-house booster fan connected to the HVAC, nine-step reverse osmosis water treatment system, a whole house humidifier, water softener, HUGE driveway & so much more! Situated in a great subdivision within Duneland schools, a short drive from the Indiana Dunes National Park and downtown Chesterton (check out the European Market this May) and just minutes from the Toll Road and I-80/94, making your commute to Chicago a breeze!
Closed
$565,000
853 E Shakespeare Dr, Valparaiso, IN 46383
5beds
4,145sqft
Single Family Residence
Built in 2013
10,454 Square Feet Lot
$565,200 Zestimate®
$136/sqft
$3,664 Estimated rent
Home value
$565,200
$537,000 - $593,000
$3,664/mo
Zestimate® history
Owner options
List your home for rent
$3,664/mo
Rent Zestimate®
Find your next renter with Zillow Rental Manager. Plus, with online applications, you can quickly screen prospective tenants – for free.
$3,664/mo
Rent Zestimate®
Refinance and save
$3,129/mo
Est. payment
Refinancing to a lower rate could help reduce your monthly payments and save thousands over the life of the loan.
$3,129/mo
Est. payment
Explore your selling options
Work with a Zillow partner agent
Leverage their expertise and Zillow's premium Showcase listings to get your home seen by more buyers.
Get startedList with your own agent
Get your home in front of millions of buyers by listing it on Zillow.
Learn how to do itSell it yourself
Take full control of how buyers see your home on Zillow by listing For Sale by Owner (FSBO).
List your homeWhat's special
Heated poolGas fireplaceHalf bathFinished daylight basementCovered front porchHuge drivewayDouble vanity
Zillow last checked:
Listing updated:
Listed by:
Shawn Spaw,
Stray Dog Properties, LLC 219-246-5200
Bought with:
Ashley Tezak, RB21002747
Realty Executives Premier
Source: NIRA as distributed by MLS GRID,MLS#: 837985
Facts & features
Interior
Bedrooms & bathrooms
- Bedrooms: 5
- Bathrooms: 3
- Full bathrooms: 2
- 1/2 bathrooms: 1
Rooms
- Room types: Bedroom 2, Bedroom 6, Other Room, Utility Room, Primary Bedroom, Office, Living Room, Laundry, Kitchen, Family Room, Bedroom 5, Bedroom 4, Bedroom 3
Primary bedroom
- Description: vaulted ceiling, full bath en suite, 11x6 walk-in closet
- Level: Main
- Area: 217.5
- Dimensions: 15.0 x 14.5
Bedroom 2
- Description: walk-in closet
- Level: Upper
- Area: 216
- Dimensions: 18.0 x 12.0
Bedroom 3
- Description: walk-in closet
- Level: Upper
- Area: 186
- Dimensions: 15.5 x 12.0
Bedroom 4
- Description: walk-in closet
- Level: Upper
- Area: 180
- Dimensions: 15.0 x 12.0
Bedroom 5
- Description: walk-in closet
- Level: Upper
- Area: 169
- Dimensions: 13.0 x 13.0
Family room
- Description: daylight
- Level: Basement
- Area: 544
- Dimensions: 34.0 x 16.0
Foyer
- Description: hardwood floors
- Level: Main
- Area: 91
- Dimensions: 13.0 x 7.0
Kitchen
- Description: eat-in, granite countertops, stainless appliances, dining area walks out to deck
- Level: Main
- Area: 230
- Dimensions: 23.0 x 10.0
Laundry
- Description: LG washer + dryer stay, quartz counter
- Level: Main
- Area: 45.5
- Dimensions: 7.0 x 6.5
Living room
- Description: open concept, fireplace, hardwood floors
- Level: Main
- Area: 340
- Dimensions: 20.0 x 17.0
Office
- Description: hardwood floors
- Level: Main
- Area: 131.25
- Dimensions: 12.5 x 10.5
Other
- Description: sixth bedroom/"flex" room, 10x6.5 walk-in closet, egress
- Level: Basement
- Area: 175.5
- Dimensions: 13.5 x 13.0
Utility room
- Description: great for storage
- Level: Basement
- Area: 227.5
- Dimensions: 17.5 x 13.0
Heating
- Forced Air, Natural Gas
Appliances
- Included: Built-In Gas Range, Water Softener Owned, Washer, Stainless Steel Appliance(s), Refrigerator, Microwave, Gas Water Heater, Gas Cooktop, Dishwasher, Disposal, Dryer
- Laundry: Gas Dryer Hookup, Washer Hookup, Main Level, Laundry Room
Features
- Cathedral Ceiling(s), Walk-In Closet(s), Vaulted Ceiling(s), Recessed Lighting, Pantry, Open Floorplan, Kitchen Island, Granite Counters, Eat-in Kitchen, Entrance Foyer, Double Vanity, Ceiling Fan(s)
- Basement: Bath/Stubbed,Storage Space,Sump Pump,Full,Finished,Daylight
- Number of fireplaces: 1
- Fireplace features: Gas, Living Room
Interior area
- Total structure area: 4,145
- Total interior livable area: 4,145 sqft
- Finished area above ground: 2,673
Property
Parking
- Total spaces: 3
- Parking features: Attached, Kitchen Level, Garage Faces Front, Driveway, Concrete, Off Street, Garage Door Opener
- Attached garage spaces: 3
- Has uncovered spaces: Yes
Features
- Levels: Two
- Patio & porch: Covered, Front Porch, Deck
- Exterior features: Rain Gutters
- Pool features: Above Ground, Heated
- Has spa: Yes
- Spa features: Bath
- Fencing: Back Yard
- Has view: Yes
- View description: Neighborhood, Trees/Woods
Lot
- Size: 10,454 Square Feet
- Features: Back Yard, Wooded, Landscaped, Front Yard
Details
- Parcel number: 640624304004000006
- Special conditions: None
Construction
Type & style
- Home type: SingleFamily
- Property subtype: Single Family Residence
Condition
- New construction: No
- Year built: 2013
Utilities & green energy
- Electric: 200+ Amp Service
- Sewer: Public Sewer
- Water: Public
- Utilities for property: Cable Available, Water Connected, Underground Utilities, Sewer Connected, Natural Gas Connected, Electricity Connected
Community & HOA
Community
- Security: Smoke Detector(s)
- Subdivision: Timberland Farms
HOA
- Has HOA: Yes
- Amenities included: Management
- HOA fee: $350 annually
- HOA name: Timberland Farms HOA
- HOA phone: 219-299-3357
Location
- Region: Valparaiso
Financial & listing details
- Price per square foot: $136/sqft
- Tax assessed value: $614,500
- Annual tax amount: $5,110
- Date on market: 4/29/2026
- Listing agreement: Exclusive Right To Sell
- Listing terms: Cash,VA Loan,FHA,Conventional
Price history
| Date | Event | Price |
|---|---|---|
| 7/16/2026 | Sold | $565,000-1.7%$136/sqft |
Source:  NIRA as distributed by MLS GRID #837985 Report a problem NIRA as distributed by MLS GRID #837985 Report a problem | ||
| 6/18/2026 | Pending sale | $575,000$139/sqft |
Source: NIRA as distributed by MLS GRID #837985 Report a problem | ||
| 5/27/2026 | Price change | $575,000-1.7%$139/sqft |
Source: NIRA as distributed by MLS GRID #837985 Report a problem | ||
| 5/12/2026 | Price change | $585,000-2.3%$141/sqft |
Source: NIRA as distributed by MLS GRID #837985 Report a problem | ||
| 4/29/2026 | Listed for sale | $599,000+58%$145/sqft |
Source: NIRA as distributed by MLS GRID #837985 Report a problem | ||
| 3/29/2019 | Sold | $379,000$91/sqft |
Source: NIRA as distributed by MLS GRID #441836 Report a problem | ||
| 2/17/2019 | Pending sale | $379,000$91/sqft |
Source: Coldwell Banker Residential Brokerage - Porter County Office #441836 Report a problem | ||
| 7/6/2018 | Price change | $379,000-2.6%$91/sqft |
Source: Coldwell Banker Residential Brokerage - Porter County Office #435780 Report a problem | ||
| 5/30/2018 | Listed for sale | $389,000+6.9%$94/sqft |
Source: Coldwell Banker Residential Brokerage - Porter County Office #435780 Report a problem | ||
| 6/18/2015 | Sold | $364,000$88/sqft |
Source: NIRA as distributed by MLS GRID #369858 Report a problem | ||
Public tax history
| Year | Property taxes | Tax assessment |
|---|---|---|
| 2025 | $4,946 +2.2% | $614,500 +1% |
| 2024 | $4,837 +14.1% | $608,200 +2.2% |
| 2023 | $4,239 +18.1% | $595,300 +20.7% |
| 2022 | $3,590 +2.9% | $493,200 +10.5% |
| 2021 | $3,489 -5.4% | $446,300 +4.9% |
| 2020 | $3,689 -46.8% | $425,300 -0.6% |
| 2019 | $6,935 +9.1% | $428,000 +0.9% |
| 2018 | $6,359 | $424,000 +9.6% |
| 2017 | $6,359 -7.1% | $386,800 -4.3% |
| 2016 | $6,842 +5.8% | $404,300 +22.4% |
| 2014 | $6,467 +293.2% | $330,200 +163.5% |
| 2013 | $1,645 | $125,300 |
Find assessor info on the county website
Neighborhood: 46383
Nearby homes
- $490,6004 bd2 ba2.4k sqft851 E Shakespeare Dr, Valparaiso, IN 46383Off Market
- $484,8004 bd3 ba3.4k sqft855 E Shakespeare Dr, Valparaiso, IN 46383Off Market
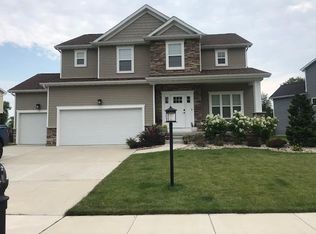
- $512,6004 bd4 ba3.1k sqft849 E Shakespeare Dr, Valparaiso, IN 46383Off Market

- $488,5004 bd3 ba3k sqft857 E Shakespeare Dr, Valparaiso, IN 46383Off Market
- $457,4003 bd2 ba1.9k sqft852 E Shakespeare Dr, Valparaiso, IN 46383Off Market
- $522,6004 bd2 ba2.7k sqft850 E Shakespeare Dr, Valparaiso, IN 46383Off Market
- $482,9004 bd3 ba3.1k sqft854 E Shakespeare Dr, Valparaiso, IN 46383Off Market
- $441,0004 bd3 ba2.4k sqft12 Wollaston Rd, Valparaiso, IN 46383Off Market
Nearby schools
GreatSchools rating
- 9/10Liberty Intermediate SchoolGrades: 5-6Distance: 0.8 mi
- NAWestchester Middle SchoolGrades: 7-8Distance: 3 mi
- 9/10Chesterton Senior High SchoolGrades: 9-12Distance: 2.2 mi
Schools provided by the listing agent
- Elementary: Liberty Elementary School
- Middle: Liberty Intermediate
- High: Chesterton High School
Source: NIRA as distributed by MLS GRID. This data may not be complete. We recommend contacting the local school district to confirm school assignments for this home.
Get a cash offer in 3 minutes
Find out how much your home could sell for in as little as 3 minutes with a no-obligation cash offer.
Estimated market value
$565,200
Get a cash offer in 3 minutes
Find out how much your home could sell for in as little as 3 minutes with a no-obligation cash offer.
Estimated market value
$565,200
- Indiana
- Porter County
- Valparaiso
- 46383
- 853 E Shakespeare Dr
Nearby cities
Nearby neighborhoods
Nearby zip codes
Other Valparaiso Topics
