''CARTER'' PLAN WILL BE READY IN EARLY SEPTEMBER - Convenient MID-TOWN location. Just under 1300 SF, all brick construction with fully landscaped yard, finished 2-car-garage and rear patio for relaxing. Vinyl plank flooring throughout, raised ceilings, recessed lighting, ceiling fans in all bedrooms & living room. Kitchen has cozy dining area, work island with bar seating, corner walk-in pantry and quartz countertops. Seller will contribute up to $12,000 towards buyers closing costs (call for details).
For sale
$265,000
853 E Williams Ave, Crestview, FL 32539
3beds
1,295sqft
:
Get pre-qualified$1,693/mo
Single Family Residence
Built in 2026
0.28 Acres Lot
$-- Zestimate®
$205/sqft
$-- HOA
What's special
All brick constructionQuartz countertopsFully landscaped yardRaised ceilingsVinyl plank flooring throughoutRecessed lightingRear patio for relaxing
- 2 days |
- 168 |
- 11 |
Zillow last checked:
Listing updated:
Listed by:
Patricia M Griffin,
Teel & Waters Real Estate Company Inc,
Jenny R Teel,
Teel & Waters Real Estate Company Inc
Source: ECAOR,MLS#: 1008244
Facts & features
Interior
Bedrooms & bathrooms
- Bedrooms: 3
- Bathrooms: 2
- Full bathrooms: 2
Primary bedroom
- Level: First
- Area: 168 Square Feet
- Dimensions: 14 x 12
Bedroom
- Level: First
- Area: 121 Square Feet
- Dimensions: 11 x 11
Bedroom
- Level: First
- Area: 121 Square Feet
- Dimensions: 11 x 11
Primary bathroom
- Level: First
- Area: 69.72 Square Feet
- Dimensions: 8.4 x 8.3
Dining area
- Level: First
- Area: 80 Square Feet
- Dimensions: 8 x 10
Family room
- Level: First
- Area: 252 Square Feet
- Dimensions: 18 x 14
Kitchen
- Level: First
- Area: 100 Square Feet
- Dimensions: 10 x 10
Laundry
- Description: Irregular size
- Level: First
- Area: 35.63 Square Feet
- Dimensions: 5.1 x 7
Heating
- Central
Cooling
- Central Air, Ceiling Fan(s)
Appliances
- Included: Dishwasher, Microwave, Electric Water Heater
- Laundry: Washer/Dryer Hookup
Features
- Vaulted Ceiling(s), Kitchen Island, Recessed Lighting, Newly Painted, Pantry, Shelving
- Flooring: Vinyl
- Windows: Double Pane Windows
- Attic: Pull Down Stairs
- Common walls with other units/homes: No Common Walls
Interior area
- Total structure area: 1,295
- Total interior livable area: 1,295 sqft
Property
Parking
- Total spaces: 2
- Parking features: Garage Door Opener
- Attached garage spaces: 2
Features
- Stories: 1
- Patio & porch: Patio
Lot
- Size: 0.28 Acres
- Dimensions: 61 x 204 x 61 x 200
- Features: Interior Lot
Details
- Parcel number: 213N232320000C0050
- Zoning description: County, Resid Single Family
Construction
Type & style
- Home type: SingleFamily
- Architectural style: Craftsman
- Property subtype: Single Family Residence
Materials
- Brick, Trim Aluminum, Trim Vinyl
- Roof: Shingle
Condition
- Under Construction
- New construction: No
- Year built: 2026
Utilities & green energy
- Sewer: Septic Tank
- Water: Public
Green energy
- Energy efficient items: Doors
Community & HOA
Community
- Security: Smoke Detector(s)
- Subdivision: SOUTHERNAIRE S/D
Location
- Region: Crestview
Financial & listing details
- Price per square foot: $205/sqft
- Date on market: 7/22/2026
- Road surface type: Paved
Estimated market value
Not available
Estimated sales range
Not available
Not available
Price history
| Date | Event | Price |
|---|---|---|
| 7/22/2026 | Listed for sale | $265,000$205/sqft |
Source:  ECAOR #1008244 Report a problem ECAOR #1008244 Report a problem | ||
Public tax history
Tax history is unavailable.
Monthly payment
Est. payment
Payment breakdown
Explore the cost of this home by adjusting the details. Changes won't be saved.Climate risks
Neighborhood: 32539
Nearby schools
GreatSchools rating
- 5/10Riverside Elementary SchoolGrades: PK-5Distance: 0.9 mi
- 8/10Shoal River Middle SchoolGrades: 6-8Distance: 0.8 mi
- 5/10Crestview High SchoolGrades: 9-12Distance: 3.1 mi
Schools provided by the listing agent
- Elementary: Riverside
- Middle: Shoal River
- High: Crestview
Source: ECAOR. This data may not be complete. We recommend contacting the local school district to confirm school assignments for this home.
- $73,4000.876 AcresWilliams Ave E, Crestview, FL 32539Sold
- $65,4003 bd1 ba1.3k sqft857 E Williams Ave, Crestview, FL 32539Off Market
- $155,4003 bd1 ba1.1k sqft854 Williams St, Crestview, FL 32539Off Market

- $---- bd-- ba-- sqft854 E Williams Ave, Crestview, FL 32539Off Market
- $145,0003 bd2 ba1.4k sqft850 E Williams Ave, Crestview, FL 32539Sold
- $138,4002 bd1 ba704 sqft5135 Eastland St, Crestview, FL 32539Off Market
- $31,0852 bd1 ba582 sqft864 Williams St, Crestview, FL 32539Off Market
- $---- bd-- ba-- sqft864 E Williams Ave, Crestview, FL 32539Off Market
A local agent can set up tours, give advice and negotiate with sellers.
A local lender can help you make sure your offer is ready when you are.
Similar homes
- $249,9003 bd2 ba1.2k sqft2909 Shoffner Ave, Crestview, FL 32539For Sale
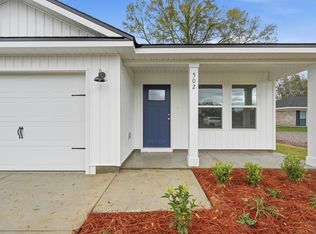
 MLS ID #1005306, Jenny R Teel, Teel & Waters Real Estate Company Inc. ECAOR
 - $299,9993 bd2 ba1.5k sqft5159 Lake Dr, Crestview, FL 32539For Sale
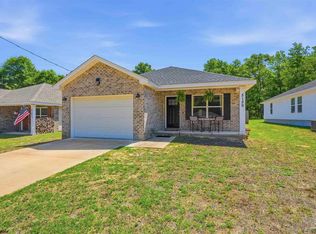 MLS ID #682221, Amber Mctier, ERA American Real Estate. PAR
 - $245,0003 bd2 ba1.2k sqft661 Lee Ave, Crestview, FL 32539For Sale
 MLS ID #1005209, Jenny R Teel, Teel & Waters Real Estate Company Inc. ECAOR
 - $282,0003 bd2 ba1.3k sqft2830 Blackbird Ct, Crestview, FL 32539For Sale
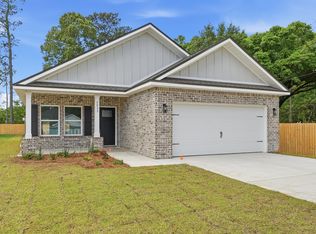 MLS ID #1007085, Patricia M Griffin, Teel & Waters Real Estate Company Inc. ECAOR
 - $219,9003 bd3 ba1.3k sqft609 E Edney Ave, Crestview, FL 32539For SaleMLS ID #1006432, Christopher J Field, EXP Realty LLC. ECAOR
- $279,9004 bd2 ba1.5k sqft3010 Windsor Cir, Crestview, FL 32539For SaleMLS ID #1003370, Abbott Martin Group, EXP Realty LLC. ECAOR
- $256,9003 bd2 ba1.2k sqft5117 Colt Dr, Crestview, FL 32539For SaleMLS ID #978547, Hiller Group, EXP Realty LLC. ECAOR
- $230,0003 bd2 ba1.2k sqft5530 Royal St, Crestview, FL 32539For SaleMLS ID #1006482, Bonnie A Seals, ERA American Real Estate. ECAOR
- $280,0003 bd2 ba1.5k sqft6160 Hayes Dr, Crestview, FL 32539For SaleMLS ID #680671, Kira Santos, Levin Rinke Realty. PAR
- $304,0003 bd2 ba1.5k sqft2828 Blackbird Ct, Crestview, FL 32539For SaleMLS ID #1007108, Jenny R Teel, Teel & Waters Real Estate Company Inc. ECAOR
- $258,9003 bd2 ba1.4k sqft1327 Jeffrine Dr, Crestview, FL 32536For SaleMLS ID #1001731, Maggie A Veach, Red Hot Realty. ECAOR
- $236,9903 bd2 ba1.1k sqft175 McArthur St, Crestview, FL 32539New ConstructionECAOR
- $270,0003 bd2 ba1.3k sqft3158 Chestnut St, Crestview, FL 32539For SaleMLS ID #1006877, Kayla M Kennedy, The Realty Experience at Axen Realty. ECAOR
- $305,0004 bd2 ba1.5k sqft5284 Godfrey St, Crestview, FL 32539For SaleMLS ID #683380, Tracy Boney, Levin Rinke Realty. PAR
- $310,0004 bd2 ba1.8k sqft5463 Jenee Ct, Crestview, FL 32539For SaleMLS ID #1003501, Tanya L Rivera, The Property Group 850 Inc. ECAOR
- $284,9004 bd2 ba1.7k sqft3507 Malus Ct, Crestview, FL 32539For SaleMLS ID #1002953, Jordan M Dennis, EXP Realty LLC. ECAOR
- $285,0004 bd2 ba1.8k sqft3524 Sugar Maple Ln, Crestview, FL 32539For SaleMLS ID #965301, Zarina S Ellis, Ellis Realty LLC. ECAOR
- $288,0003 bd2 ba1.5k sqft6430 Kylito Cir, Crestview, FL 32539For SaleMLS ID #1001915, Jenny R Teel, Teel & Waters Real Estate Company Inc. ECAOR
- $229,0003 bd2 ba1.1k sqft290 Holland St, Crestview, FL 32536For SaleMLS ID #1006822, Jenny R Teel, Teel & Waters Real Estate Company Inc. ECAOR
- $224,9003 bd2 ba1.2k sqft5327 B Kervin Rd, Crestview, FL 32539For SaleMLS ID #1007296, Howard G Leavins, La Bella Vita Property Group LLC. ECAOR
