Skip main navigation
Sold for $92,000
  • $92,000

    853 Elmslie Ln, Manakin Sabot, VA 23103

    4beds
    4,510sqft
    Detached
    Built in 2018
    0.45 Acres Lot
    $1,917,200 Zestimate®
    $20/sqft
    $6,070 Estimated rent

    Home value

    $1,917,200

    $1.65M - $2.20M

    $6,070/mo

    Zestimate® history
    Loading
    Loading...

    Owner options

    List your home for rent

    $6,070/mo

    Rent Zestimate®

    Find your next renter with Zillow Rental Manager. Plus, with online applications, you can quickly screen prospective tenants – for free.

    Learn more

    $6,070/mo

    Rent Zestimate®

    Refinance and save

    $667/mo

    Est. payment

    Refinancing to a lower rate could help reduce your monthly payments and save thousands over the life of the loan.

    See today's rates

    $667/mo

    Est. payment

    Explore your selling options

    Work with a Zillow partner agent

    Leverage their expertise and Zillow's premium Showcase listings to get your home seen by more buyers.

    Get started

    List with your own agent

    Get your home in front of millions of buyers by listing it on Zillow.

    Learn how to do it

    Sell it yourself

    Take full control of how buyers see your home on Zillow by listing For Sale by Owner (FSBO).

    List your home

    What's special

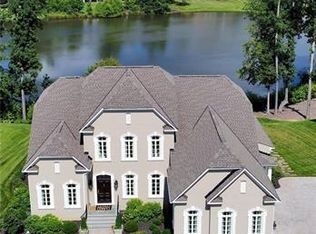
    Stunning lakefront house with all the bells and whistles in Kinloch! Ceilings are 10 on the first floor and 9 on the second. Welcoming foyer with direct views over the lake with adjacent formal rooms. The heart of the home features a gourmet kitchen, family room, morning area and casual eating with lots of water views. The first floor primary suite is what you have always wanted with lake views, large closets and stunning bath. The second floor features another family room, three en suite bedrooms, and walk in storage. This house has been softly lived in and still shows like a model.

    Facts & features

    Interior

    Bedrooms & bathrooms
    • Bedrooms: 4
    • Bathrooms: 5
    • Full bathrooms: 4
    • 1/2 bathrooms: 1
    • Main level bathrooms: 2
    Heating
    • Forced air, Gas
    Cooling
    • Central
    Appliances
    • Included: Dishwasher, Garbage disposal, Microwave, Range / Oven
    • Laundry: Washer Hookup, Dryer Hookup
    Features
    • Kitchen Island, Pantry, Double Vanity, High Ceilings, Dining Area, Tray Ceiling(s), Loft, 1st Floor Master Bedroom, MBR Bath, Built In Cabinet/Bookcases, Countertops - Granite/Stone, Internet Ready
    • Flooring: Tile, Carpet, Hardwood
    • Doors: Insulated Doors
    • Windows: Screens, Bay Window(s)
    • Basement: Crawl Space
    • Attic: Walk-In, Floored, Expandable
    • Has fireplace: Yes
    Interior area
    • Structure area source: Per Builder
    • Total interior livable area: 4,510 sqft

    Property

    Parking
    • Parking features: Garage - Attached
    Features
    • Exterior features: Brick
    • Frontage length: 0.0000
    Lot
    • Size: 0.45 Acres
    • Features: Cul-de-Sac, Wooded, Landscaped
    Details
    • Parcel number: 5848840
    • Other equipment: Irrigation System

    Construction

    Type & style
    • Home type: SingleFamily
    • Architectural style: Custom
    • Property subtype: Detached
    Materials
    • Foundation: Other
    • Roof: Asphalt
    Condition
    • New Construction
    • Year built: 2018

    Utilities & green energy

    • Sewer: Public Sewer
    • Water: Public Water
    Green energy
    • Green verification: Other

    Community & HOA

    HOA
    • Has HOA: Yes
    • Amenities included: Association
    • Services included: Trash, Maintenance Grounds, Road Maintenance, Management Fees, Comm Ar Mnt
    • HOA fee: $240 monthly
    Location
    • Region: Manakin Sabot

    Financial & listing details

    • Price per square foot: $20/sqft
    • Tax assessed value: $2,055,300
    • Annual tax amount: $17,470

    Price history

    DateEventPrice
    10/20/2023Sold$92,000-95.4%$20/sqft
    Source: Public Record Report a problem
    6/1/2022Sold$2,000,000+18%$443/sqft
    Source: Public Record Report a problem
    5/16/2022Pending sale$1,695,000+2.7%$376/sqft
    Source: RE/MAX International #2209280 Report a problem
    3/19/2021Sold$1,650,000+0.2%$366/sqft
    Source: Public Record Report a problem
    12/8/2020Sold$1,647,000+127.4%$365/sqft
    Source: Public Record Report a problem
    7/19/2019Sold$724,165+3.6%$161/sqft
    Source: Public Record Report a problem
    1/14/2019Listed for sale$699,000+2162.1%$155/sqft
    Source: Boone Homes Inc #1901276 Report a problem
    12/14/2018Sold$30,900-93.6%$7/sqft
    Source: Public Record Report a problem
    10/27/2017Sold$480,000$106/sqft
    Source: Public Record Report a problem

    Public tax history

    YearProperty taxesTax assessment
    2025$17,470 +73.7%$2,055,300 +8.3%
    2024$10,059 -35.7%$1,898,000 +3.1%
    2023$15,651 +8.4%$1,841,300 +8.4%
    2022$14,434 $1,698,100 +0.3%
    2021-- $1,693,600 +9.4%
    2020-- $1,548,200
    2019$8,205 +363.9%$1,548,200 +363.9%
    2018$1,769 +66.5%$333,700 +178.1%
    2017$1,063 +117.4%$120,000 +4.3%
    2016$489 $115,000 +109.1%
    2015$489 $55,000
    Find assessor info on the county website

    Neighborhood: 23103

    Nearby schools

    GreatSchools rating
    Schools provided by the listing agent
    • Elementary: Randolph
    • Middle: Goochland
    • High: Goochland

    Source: The MLS. This data may not be complete. We recommend contacting the local school district to confirm school assignments for this home.

    Get a cash offer in 3 minutes
    Find out how much your home could sell for in as little as 3 minutes with a no-obligation cash offer.
    Estimated market value
    $1,917,200
    Get a cash offer in 3 minutes
    Find out how much your home could sell for in as little as 3 minutes with a no-obligation cash offer.
    Estimated market value
    $1,917,200