This is the one, your search is over! Discover unparalleled comfort and space in this beautiful 5 bedroom 5 bath home situated on just over an acre of beautiffuly landscaped grounds offering flexibility for families of all sizes. Upon entering you are greeted by a home office and a formal dining room that leads into the beautiful gourmet kitchen. The luxurious owners sweet boast a fireplace and spa like bathroom with a soaking tub, large dual shower and a walk in closet with built ins. The additional bedrooms are perfect for families or individuals looking for room for hobbies or guests. The space above the garage offers a Guest suite perfect for multi-generational living or can even be used as a game room,bedroom and has an ensuite bathroom. Beautiful second floor balcony overlooks your private backyard oasis with sparkling pool and ample entertaining space. An attached 3 car garage and detached two car garage prove plenty of parking or shop space. 853 Equestrian Dr. offers plenty of space while also providing a cozy, comfortable and welcoming atmosphere in an established, beautiful neighborhood.
Horses are welcome as there is an equestrian barn offering space for rent within the community.
Sold
Price Unknown
853 Equestrian Dr, Rockwall, TX 75032
5beds
3,905sqft
Single Family Residence
Built in 2001
1.01 Acres Lot
$804,000 Zestimate®
$--/sqft
$4,610 Estimated rent
Home value
$804,000
$748,000 - $868,000
$4,610/mo
Zestimate® history
Owner options
List your home for rent
$4,610/mo
Rent Zestimate®
Find your next renter with Zillow Rental Manager. Plus, with online applications, you can quickly screen prospective tenants – for free.
$4,610/mo
Rent Zestimate®
Refinance and save
$800/mo
Est. payment
Refinancing to a lower rate could help reduce your monthly payments and save thousands over the life of the loan.
$800/mo
Est. payment
Explore your selling options
Work with a Zillow partner agent
Leverage their expertise and Zillow's premium Showcase listings to get your home seen by more buyers.
Get startedList with your own agent
Get your home in front of millions of buyers by listing it on Zillow.
Learn how to do itSell it yourself
Take full control of how buyers see your home on Zillow by listing For Sale by Owner (FSBO).
List your homeWhat's special
Sparkling poolSecond floor balconyPrivate backyard oasisFormal dining roomAmple entertaining spaceLarge dual showerGuest suite
Zillow last checked:
Listing updated:
Listed by:
Joshua Thrash 0713626,
DHS Realty 972-979-8413
Bought with:
Shelly Palmer
Regal, REALTORS
Source: NTREIS,MLS#: 21044601
Facts & features
Interior
Bedrooms & bathrooms
- Bedrooms: 5
- Bathrooms: 5
- Full bathrooms: 4
- 1/2 bathrooms: 1
Primary bedroom
- Level: First
- Dimensions: 16 x 14
Primary bedroom
- Features: Ceiling Fan(s), Fireplace, Walk-In Closet(s)
- Level: Second
- Dimensions: 19 x 14
Bedroom
- Level: Second
- Dimensions: 12 x 12
Bedroom
- Level: Second
- Dimensions: 14 x 14
Primary bathroom
- Features: En Suite Bathroom, Granite Counters, Separate Shower
- Level: First
- Dimensions: 12 x 6
Primary bathroom
- Features: Built-in Features, Dual Sinks, Double Vanity, Granite Counters, Garden Tub/Roman Tub, Jetted Tub, Multiple Shower Heads, Separate Shower
- Level: Second
- Dimensions: 13 x 14
Breakfast room nook
- Level: First
- Dimensions: 13 x 15
Exercise room
- Level: Second
- Dimensions: 13 x 16
Other
- Level: Second
- Dimensions: 6 x 8
Other
- Features: Ceiling Fan(s), Separate Shower
- Level: Second
- Dimensions: 13 x 38
Kitchen
- Features: Breakfast Bar, Built-in Features, Eat-in Kitchen, Granite Counters, Kitchen Island, Pantry, Walk-In Pantry
- Level: First
- Dimensions: 13 x 10
Living room
- Features: Ceiling Fan(s), Fireplace
- Level: First
- Dimensions: 18 x 15
Office
- Level: First
- Dimensions: 12 x 12
Utility room
- Features: Built-in Features
- Level: First
- Dimensions: 17 x 10
Heating
- Electric
Cooling
- Central Air
Appliances
- Included: Dishwasher, Electric Oven, Gas Cooktop, Disposal, Microwave, Vented Exhaust Fan
Features
- Eat-in Kitchen, Granite Counters, High Speed Internet, In-Law Floorplan, Kitchen Island, Multiple Master Suites, Pantry, Walk-In Closet(s)
- Has basement: No
- Number of fireplaces: 2
- Fireplace features: Gas Starter, Masonry
Interior area
- Total interior livable area: 3,905 sqft
Property
Parking
- Total spaces: 5
- Parking features: Additional Parking, Circular Driveway, Concrete, Door-Multi, Door-Single, Driveway, Garage, Garage Door Opener, Garage Faces Side
- Attached garage spaces: 5
- Has uncovered spaces: Yes
Features
- Levels: Two
- Stories: 2
- Patio & porch: Rear Porch, Covered, Deck, Balcony
- Exterior features: Balcony, Rain Gutters
- Pool features: Pool
- Fencing: Metal
Lot
- Size: 1.01 Acres
- Features: Sprinkler System
Details
- Additional structures: Second Garage
- Parcel number: 000000048545
Construction
Type & style
- Home type: SingleFamily
- Architectural style: Detached
- Property subtype: Single Family Residence
Materials
- Brick, Rock, Stone
- Foundation: Slab
- Roof: Shingle
Condition
- Year built: 2001
Utilities & green energy
- Sewer: Public Sewer
- Water: Public
- Utilities for property: Sewer Available, Water Available
Community & HOA
Community
- Subdivision: Equestrian Meadows
HOA
- Has HOA: Yes
- Services included: Association Management
- HOA fee: $800 annually
- HOA name: EMHOA
- HOA phone: 214-212-9823
Location
- Region: Rockwall
Financial & listing details
- Tax assessed value: $732,534
- Annual tax amount: $9,384
- Date on market: 10/20/2025
- Cumulative days on market: 95 days
- Listing terms: Cash,Conventional,FHA,VA Loan
- Exclusions: Tvs and mounts
Price history
| Date | Event | Price |
|---|---|---|
| 12/8/2025 | Sold | -- |
Source: NTREIS #21044601 Report a problem | ||
| 11/9/2025 | Contingent | $849,999$218/sqft |
Source: NTREIS #21044601 Report a problem | ||
| 10/20/2025 | Listed for sale | $849,999$218/sqft |
Source: NTREIS #21044601 Report a problem | ||
| 10/13/2025 | Listing removed | $849,999$218/sqft |
Source: NTREIS #21044601 Report a problem | ||
| 8/28/2025 | Listed for sale | $849,999+73.5%$218/sqft |
Source: NTREIS #21044601 Report a problem | ||
| 7/8/2019 | Sold | -- |
Source: Agent Provided Report a problem | ||
| 6/24/2019 | Pending sale | $490,000$125/sqft |
Source: Custom Real Estate Company #13962405 Report a problem | ||
| 6/7/2019 | Price change | $490,000-1.8%$125/sqft |
Source: Custom Real Estate Company #13962405 Report a problem | ||
| 5/24/2019 | Price change | $499,000-5%$128/sqft |
Source: Custom Real Estate Company #13962405 Report a problem | ||
| 5/17/2019 | Price change | $525,000-1.9%$134/sqft |
Source: Custom Real Estate Company #13962405 Report a problem | ||
| 4/18/2019 | Price change | $535,000-0.4%$137/sqft |
Source: Custom Real Estate Company #13962405 Report a problem | ||
| 3/1/2019 | Price change | $537,000-0.2%$138/sqft |
Source: Custom Real Estate Company #13962405 Report a problem | ||
| 2/15/2019 | Price change | $538,000-1.3%$138/sqft |
Source: Custom Real Estate Company #13962405 Report a problem | ||
| 2/1/2019 | Price change | $545,000-0.9%$140/sqft |
Source: Custom Real Estate Company #13962405 Report a problem | ||
| 1/18/2019 | Price change | $550,000-0.9%$141/sqft |
Source: Custom Real Estate Company #13962405 Report a problem | ||
| 12/4/2018 | Price change | $555,000-0.9%$142/sqft |
Source: Custom Real Estate Company #13962405 Report a problem | ||
| 11/13/2018 | Price change | $560,000-0.9%$143/sqft |
Source: Custom Real Estate Company #13962405 Report a problem | ||
| 11/2/2018 | Listed for sale | $565,000$145/sqft |
Source: Custom Real Estate Company #13962405 Report a problem | ||
Public tax history
| Year | Property taxes | Tax assessment |
|---|---|---|
| 2025 | $8,029 -0.8% | $732,534 +9.4% |
| 2024 | $8,097 +20.2% | $669,533 +10% |
| 2023 | $6,735 -12.6% | $608,666 +10% |
| 2022 | $7,703 +0.5% | $553,333 +10% |
| 2021 | $7,663 -7.8% | $503,030 -1.8% |
| 2020 | $8,310 | $512,000 +14.3% |
| 2019 | -- | $447,860 +7.6% |
| 2018 | $6,964 -0.7% | $416,400 +1% |
| 2017 | $7,016 +19.3% | $412,130 +7.3% |
| 2016 | $5,880 | $384,180 +11.7% |
| 2015 | $5,880 | $343,860 +3.6% |
| 2014 | $5,880 | $332,040 +3.3% |
| 2013 | -- | $321,330 -0.9% |
| 2012 | -- | $324,310 -0.9% |
| 2011 | -- | $327,290 -0.9% |
| 2010 | -- | $330,280 -0.9% |
| 2009 | -- | $333,250 -0.9% |
| 2008 | -- | $336,240 |
| 2007 | -- | $336,240 +1% |
| 2006 | -- | $333,020 +2.3% |
| 2005 | -- | $325,600 |
| 2004 | -- | $325,600 +27.8% |
| 2003 | -- | $254,870 |
| 2002 | -- | $254,870 |
Find assessor info on the county website
Neighborhood: 75032
Nearby homes
- $898,6005 bd4 ba3.9k sqft819 Equestrian Dr, Rockwall, TX 75032Off Market
- $665,1004 bd3 ba3k sqft887 Equestrian Dr, Rockwall, TX 75032Off Market
- $798,2004 bd3 ba3.3k sqft351 Equestrian Dr, Rockwall, TX 75032Off Market
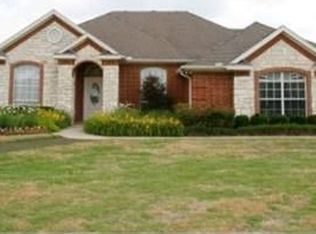
- $--4 bd4 ba3k sqft389 Equestrian Dr, Rockwall, TX 75032Sold

- $536,2004 bd3 ba2.6k sqft840 Equestrian Dr, Rockwall, TX 75032Off Market
- $--4 bd4 ba4.2k sqft876 Equestrian Dr, Rockwall, TX 75032Sold
- $623,9004 bd3 ba3.2k sqft783 Equestrian Dr, Rockwall, TX 75032Off Market
- $609,9004 bd3 ba2.7k sqft923 Equestrian Dr, Rockwall, TX 75032Off Market
Nearby schools
GreatSchools rating
- 9/10Sharon Shannon Elementary SchoolGrades: PK-6Distance: 2 mi
- NANew 9th Center South SideGrades: 9Distance: 2.7 mi
- 7/10Rockwall-Heath High SchoolGrades: 9-12Distance: 5.9 mi
Schools provided by the listing agent
- Elementary: Sharon Shannon
- Middle: Cain
- High: Rockwall-Heath
- District: Rockwall ISD
Source: NTREIS. This data may not be complete. We recommend contacting the local school district to confirm school assignments for this home.
Get a cash offer in 3 minutes
Find out how much your home could sell for in as little as 3 minutes with a no-obligation cash offer.
Estimated market value
$804,000
Get a cash offer in 3 minutes
Find out how much your home could sell for in as little as 3 minutes with a no-obligation cash offer.
Estimated market value
$804,000
- Texas
- Rockwall County
- Rockwall
- 75032
- 853 Equestrian Dr
