Skip main navigation
Sold for $1,643,000
  • $1,643,000

    853 Erie Cir, Milpitas, CA 95035

    4beds
    1,860sqft
    Single Family Residence, Residential
    Built in 1984
    2,760 Square Feet Lot
    $1,626,500 Zestimate®
    $883/sqft
    $4,739 Estimated rent

    Home value

    $1,626,500

    $1.50M - $1.77M

    $4,739/mo

    Zestimate® history
    Loading
    Loading...

    Owner options

    List your home for rent

    $4,739/mo

    Rent Zestimate®

    Find your next renter with Zillow Rental Manager. Plus, with online applications, you can quickly screen prospective tenants – for free.

    Learn more

    $4,739/mo

    Rent Zestimate®

    Refinance and save

    $11,064/mo

    Est. payment

    Refinancing to a lower rate could help reduce your monthly payments and save thousands over the life of the loan.

    See today's rates

    $11,064/mo

    Est. payment

    Explore your selling options

    Work with a Zillow partner agent

    Leverage their expertise and Zillow's premium Showcase listings to get your home seen by more buyers.

    Get started

    List with your own agent

    Get your home in front of millions of buyers by listing it on Zillow.

    Learn how to do it

    Sell it yourself

    Take full control of how buyers see your home on Zillow by listing For Sale by Owner (FSBO).

    List your home

    What's special

    Natural lightOven range with hoodBreakfast nookRecessed lightingDouble-entry doorsUpdated designer lightingDrop-in tub
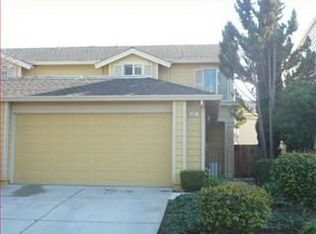
    853 Erie Circle, well-appointed 4 beds, 2.5 baths, 1860 sf, 2-story home on a 2760 sf lot in Milpitas' Hidden Lake Village. Double-entry doors open into a spacious living room, anchored by a fireplace, where sliding glass doors lead to a patio seating area. A wet bar, positioned near the living and dining areas, adds functionality. Large windows frame the dining area, flooding it with natural light. New LVP flooring on the first floor and hardwood floors flow throughout the upper main living spaces. Updated kitchen features granite countertops and backsplash, oven range with hood, refrigerator, dishwasher, and recessed lighting. A breakfast nook offers a perfect spot for coffee or casual meals. The main level also has a powder room and direct access to a two-car garage. Upstairs, the spacious primary suite serves as a retreat with double vanities, updated designer lighting, drop-in tub, and walk-in closet. The hallway bath features dual vanities, designer lighting, and shower-tub combo. Three additional bedrooms with built-in closets provide flexible space. The fenced backyard is designed for easy maintenance and includes a fruit-bearing tree. This well-crafted home is situated near top-rated schools, local parks, hiking trails, shopping centers, and everyday conveniences.

    Zillow last checked:

    Listing updated:

    Listed by:

    Kei Group 70010147 408-823-8167,

    Compass 650-323-1111

    Bought with:

    Mala Chaudhari, 01505501

    Maxreal

    Source: MLSListings Inc,MLS#: ML82031103MLS Logo

    Facts & features

    Interior

    Bedrooms & bathrooms
    • Bedrooms: 4
    • Bathrooms: 3
    • Full bathrooms: 2
    • 1/2 bathrooms: 1
    Bedroom
    • Features: PrimarySuiteRetreat, WalkinCloset
    Bathroom
    • Features: DoubleSinks, ShowersoverTubs2plus, Tile, TubinPrimaryBedroom, HalfonGroundFloor
    Dining room
    • Features: BreakfastNook, DiningArea
    Family room
    • Features: NoFamilyRoom
    Kitchen
    • Features: Countertop_Granite
    Heating
    • Central Forced Air Gas
    Cooling
    • Central Air
    Appliances
    • Included: Dishwasher, Range Hood, Oven/Range, Refrigerator, Dryer, Washer
    • Laundry: In Garage
    Features
    • One Or More Skylights, Wet Bar, Walk-In Closet(s)
    • Flooring: Hardwood, Tile, Vinyl Linoleum
    • Number of fireplaces: 1
    • Fireplace features: Living Room
    Interior area
    • Total structure area: 1,860
    • Total interior livable area: 1,860 sqft

    Property

    Parking
    • Total spaces: 2
    • Parking features: Attached, Off Street
    • Attached garage spaces: 2
    Features
    • Stories: 2
    • Patio & porch: Balcony/Patio
    • Exterior features: Back Yard
    • Pool features: Community
    • Fencing: Back Yard
    Lot
    • Size: 2,760 sqft
    Details
    • Parcel number: 02819080
    • Zoning: R1
    • Special conditions: Standard

    Construction

    Type & style
    • Home type: SingleFamily
    • Property subtype: Single Family Residence, Residential
    • Attached to another structure: Yes
    Materials
    • Foundation: Slab
    • Roof: Composition
    Condition
    • New construction: No
    • Year built: 1984

    Utilities & green energy

    • Gas: PublicUtilities
    • Sewer: Public Sewer
    • Water: Public
    • Utilities for property: Public Utilities, Water Public

    Community & neighborhood

    Location
    • Region: Milpitas

    HOA & financial

    HOA
    • Has HOA: Yes
    • HOA fee: $400 monthly

    Other

    Other facts
    • Listing agreement: ExclusiveRightToSell
    • Listing terms: CashorConventionalLoan

    Price history

    DateEventPrice
    2/13/2026Sold$1,643,000+18.4%$883/sqft
    Source: MLSListings Inc #ML82031103 Report a problem
    1/23/2026Pending sale$1,388,000$746/sqft
    Source: MLSListings Inc #ML82031103 Report a problem
    1/14/2026Listed for sale$1,388,000+368.9%$746/sqft
    Source: MLSListings Inc #ML82031103 Report a problem
    8/25/2023Listing removed--
    Source: Zillow Rentals Report a problem
    8/8/2023Listed for rent$4,000+14.3%$2/sqft
    Source: Zillow Rentals Report a problem
    6/24/2018Listing removed$3,500$2/sqft
    Source: Zillow Rental Manager Report a problem
    6/16/2018Listed for rent$3,500$2/sqft
    Source: Zillow Rental Manager Report a problem
    1/13/1998Sold$296,000$159/sqft
    Source: Public Record Report a problem

    Public tax history

    YearProperty taxesTax assessment
    2025$5,775 +3.8%$472,617 +2%
    2024$5,566 +0.3%$463,351 +2%
    2023$5,548 +0.4%$454,267 +2%
    2022$5,528 +1.5%$445,361 +2%
    2021$5,448 +1.8%$436,630 +1%
    2020$5,354 $432,154 +2%
    2019$5,354 +6.4%$423,681 +2%
    2018$5,034 $415,374 +2%
    2017$5,034 +1.3%$407,230 +2%
    2016$4,970 +5.3%$399,246 +1.5%
    2015$4,720 +2.9%$393,250 +2%
    2014$4,587 $385,547 +0.5%
    2013-- $383,806 +2%
    2012-- $376,281 +2%
    2011-- $368,904 +0.8%
    2010-- $366,148 -0.2%
    2009-- $367,019 +2%
    2008-- $359,823 +2%
    2007-- $352,769 +2%
    2006-- $345,852 +2%
    2005-- $339,072 +2%
    2004-- $332,425 +1.9%
    2003-- $326,334 +2%
    2002-- $319,936 +2%
    2001-- $313,663

    Find assessor info on the county website

    Neighborhood: 95035

    Nearby schools

    GreatSchools rating
    Schools provided by the listing agent
    • Elementary: CurtnerElementary
    • Middle: ThomasRussellJuniorHigh
    • High: MilpitasHigh
    • District: MilpitasUnified

    Source: MLSListings Inc. This data may not be complete. We recommend contacting the local school district to confirm school assignments for this home.

    Get a cash offer in 3 minutes
    Find out how much your home could sell for in as little as 3 minutes with a no-obligation cash offer.
    Estimated market value
    $1,626,500
    Get a cash offer in 3 minutes
    Find out how much your home could sell for in as little as 3 minutes with a no-obligation cash offer.
    Estimated market value
    $1,626,500