This charming three-bedroom, one-bath home offers a practical layout and plenty of room to make it your own. With original features like hardwood floors, it’s full of character and ready for your personal touch. The yard is ideal for gardening or outdoor projects, and its convenient location keeps you close to schools, parks, and all the amenities in town.
Active
Listed by: RE/MAX Premier Group • Kimberlee Goyette
Price cut: $20K (9/29)
$229,900
853 Fowler Street, Raymond, WA 98577
3beds
2,398sqft
Single Family Residence
Built in 1909
6,098 Square Feet Lot
$221,800 Zestimate®
$96/sqft
$-- HOA
What's special
Hardwood floors
- --
- on Zillow
- 596
- views
- 58
- saves
Likely to sell faster than
Zillow last checked:
Listing updated:
Listed by:
Kimberlee Goyette,
RE/MAX Premier Group
Source: NWMLS as distributed by MLS GRID,MLS#: 2563645
Facts & features
Interior
Bedrooms & bathrooms
- Bedrooms: 3
- Bathrooms: 1
- Full bathrooms: 1
- Main level bathrooms: 1
- Main level bedrooms: 1
Primary bedroom
- Level: Main
Bedroom
- Level: Second
Bedroom
- Level: Second
Bathroom full
- Level: Main
Dining room
- Level: Main
Entry hall
- Level: Main
Living room
- Level: Main
Utility room
- Level: Main
Heating
- Wall Furnace, Electric
Cooling
- None
Appliances
- Included: Microwave, Refrigerator, Stove(s)/Range(s), Microwave(s), Refrigerator(s)
Features
- Ceiling Fan(s), Dining Room
- Flooring: Hardwood, Laminate
- Has fireplace: No
Interior area
- Total structure area: 2,398
- Total interior livable area: 2,398 sqft
Property
Parking
- Total spaces: 4
- Parking features: Driveway, Detached Garage
- Has garage: Yes
- Covered spaces: 2
- Uncovered spaces: 2
Features
- Levels: One and One Half
- Stories: 1
- Entry location: Main
- Patio & porch: Ceiling Fan(s), Dining Room, Walk-In Closet(s)
- Has view: Yes
- View description: Territorial
Lot
- Size: 6,098 Square Feet
- Dimensions: 50 x 120'
- Features: Paved, Fenced-Partially, High Speed Internet
- Topography: Partial Slope
- Residential vegetation: Garden Space
Details
- Parcel number: 72004004007
- Zoning description: Jurisdiction: City
- Special conditions: Standard
Construction
Type & style
- Home type: SingleFamily
- Architectural style: 1 1/2 Stry w/Bsmt
- Property subtype: Single Family Residence
Materials
- Wood Siding, Wood Products
- Foundation: Poured Concrete
- Roof: Composition
Condition
- Year built: 1909
- Major remodel year: 1909
Utilities & green energy
- Electric: Company: PUD District #2
- Sewer: Sewer Connected, Company: City of Raymond
- Water: Public, Company: City of Raymond
Community & HOA
Community
- Subdivision: Raymond
Location
- Region: Raymond
Financial & listing details
- Price per square foot: $96/sqft
- Tax assessed value: $219,700
- Annual tax amount: $1,779
- Date on market: 8/21/2026
- Listing terms: Conventional,FHA,VA Loan
- Inclusions: Microwave(s), Refrigerator(s), Stove(s)/Range(s)
Estimated market value
$221,800
$211,000 - $233,000
$1,661/mo
Price history
| Date | Event | Price |
|---|---|---|
| 9/29/2026 | Price change | $229,900-8%$96/sqft |
Source:  NWMLS as distributed by MLS GRID #2563645 Report a problem NWMLS as distributed by MLS GRID #2563645 Report a problem | ||
| 8/21/2026 | Listed for sale | $249,900+59.2%$104/sqft |
Source: NWMLS as distributed by MLS GRID #2563645 Report a problem | ||
| 6/28/2019 | Sold | $157,000$65/sqft |
Source: NWMLS as distributed by MLS GRID #1444601 Report a problem | ||
| 5/29/2019 | Pending sale | $157,000$65/sqft |
Source: The Harbor Realty, LLC #1444601 Report a problem | ||
| 5/17/2019 | Price change | $157,000-1.8%$65/sqft |
Source: The Harbor Realty, LLC #1444601 Report a problem | ||
| 4/23/2019 | Listed for sale | $159,900+23.1%$67/sqft |
Source: The Harbor Realty, LLC #1444601 Report a problem | ||
| 11/18/2017 | Listing removed | $129,900$54/sqft |
Source: The Harbor Realty, LLC #1064809 Report a problem | ||
| 8/23/2017 | Listed for sale | $129,900+13%$54/sqft |
Source: The Harbor Realty, LLC #1064809 Report a problem | ||
| 5/3/2017 | Listing removed | $115,000$48/sqft |
Source: The Harbor Realty, LLC #1064809 Report a problem | ||
| 4/20/2017 | Price change | $115,000-4.2%$48/sqft |
Source: The Harbor Realty, LLC #1064809 Report a problem | ||
| 4/13/2017 | Listed for sale | $120,000+269.2%$50/sqft |
Source: The Harbor Realty, LLC #1064809 Report a problem | ||
| 11/26/2014 | Sold | $32,500$14/sqft |
Source: NWMLS as distributed by MLS GRID #680890 Report a problem | ||
Public tax history
| Year | Property taxes | Tax assessment |
|---|---|---|
| 2025 | $1,780 +0% | $219,700 +2.3% |
| 2024 | $1,779 +11.2% | $214,800 |
| 2023 | $1,600 +13.3% | $214,800 +138.4% |
| 2022 | $1,412 +51.9% | $90,100 +25.8% |
| 2021 | $930 +15.7% | $71,600 +8% |
| 2020 | $804 +4.5% | $66,300 +8.7% |
| 2019 | $769 +15.4% | $61,000 +15.1% |
| 2018 | $666 -29.4% | $53,000 |
| 2017 | $945 +7.4% | $53,000 -17.3% |
| 2015 | $880 -20% | $64,100 |
| 2014 | $1,100 -2.5% | $64,100 -7.1% |
| 2012 | $1,129 | $69,000 |
| 2011 | -- | $69,000 -9.4% |
| 2010 | -- | $76,200 |
| 2009 | -- | $76,200 +40.1% |
| 2008 | -- | $54,400 |
| 2006 | -- | $54,400 +3.8% |
| 2005 | -- | $52,400 |
Find assessor info on the county website
Monthly payment
Est. payment
Payment breakdown
Explore the cost of this home by adjusting the details. Changes won't be saved.Climate risks
Neighborhood: 98577
Nearby schools
Schools provided by the listing agent
- Elementary: Raymond Elem
- Middle: Raymond Jnr Snr High
- High: Raymond Jnr Snr High
Source: NWMLS as distributed by MLS GRID. This data may not be complete. We recommend contacting the local school district to confirm school assignments for this home.
Similar homes
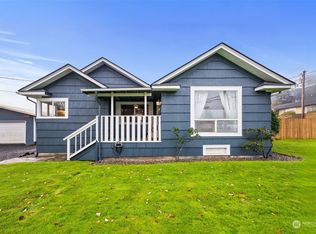
- $329,0003 bd2 ba1.3k sqftRaymond 4th Addition, Raymond, WA 98577Active
 MLS ID #2590270, Melanie Seiler. NWMLS as distributed by MLS GRID
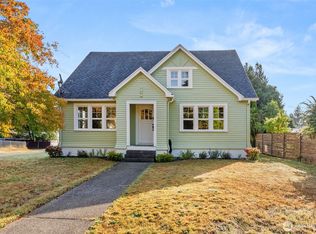
 - $--4 bd2 ba1.7k sqft832 Fowler St, Raymond, WA 98577Auction
 Auction.com 2
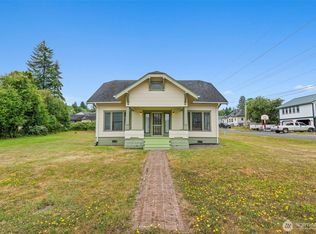
 - $224,0003 bd2 ba2k sqft1102 Water Street, Raymond, WA 98577Active
 MLS ID #2516620, Nelia E Woods. NWMLS as distributed by MLS GRID
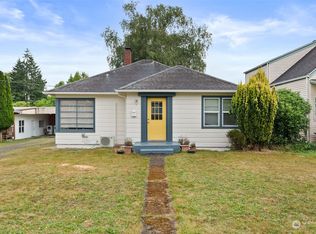
 - $--4 bd2 ba1.9k sqft1008 Virginia St, Raymond, WA 98577Auction
 Auction.com 1
