Just reduced again, this home is priced under market value. There are parking available to the owners, two spots in the front of the house and one in the back. As you read about this home, I want to point out that all major components in this home are all new. Roof, Electric, Plumbing, Windows, Tankless Water Heater, Heating and Air, Fencing and Decking. Look no further! This turnkey home, located in a prime area, has been completely updated from top to bottom. As you stroll down Haddon Ave, you'll be greeted by this elegant colonial. Enter through the wrought iron gate and follow the custom Dutch York Stone walkway up the stone front steps. Relax on the inviting porch and enjoy the changing seasons. Step into a warm yet modern open foyer with chestnut hardwood floors throughout. The open concept design seamlessly connects the living area to the modern kitchen, which features granite countertops, an island, and all stainless-steel appliances. The upper level offers three bedrooms and two fully updated bathrooms. The attic provides a bonus room that can serve as an additional bedroom or a hangout space. The backyard is a beautiful oasis, perfect for relaxation. The basement offers ample storage and includes a wine room, tankless water heater, French drain, and sump pump, with convenient access to the outside. This home is ideally located in the downtown area, close to trendy stores and delicious restaurants, and just a short walk to the train station. Come see this exceptional home for yourself!
Sold for $550,000
$550,000
853 Haddon Ave, Collingswood, NJ 08108
4beds
2,000sqft
Single Family Residence
Built in 1928
4,199 Square Feet Lot
$576,600 Zestimate®
$275/sqft
$4,344 Estimated rent
Home value
$576,600
$502,000 - $663,000
$4,344/mo
Zestimate® history
Owner options
List your home for rent
$4,344/mo
Rent Zestimate®
Find your next renter with Zillow Rental Manager. Plus, with online applications, you can quickly screen prospective tenants – for free.
$4,344/mo
Rent Zestimate®
Refinance and save
$4,061/mo
Est. payment
Refinancing to a lower rate could help reduce your monthly payments and save thousands over the life of the loan.
$4,061/mo
Est. payment
Explore your selling options
Work with a Zillow partner agent
Leverage their expertise and Zillow's premium Showcase listings to get your home seen by more buyers.
Get startedList with your own agent
Get your home in front of millions of buyers by listing it on Zillow.
Learn how to do itSell it yourself
Take full control of how buyers see your home on Zillow by listing For Sale by Owner (FSBO).
List your homeWhat's special
Modern kitchenPrivacy fenceElegant colonialFully updated bathroomsChestnut hardwood floorsTankless water heaterInviting porch
Zillow last checked:
Listing updated:
Listed by:
Renee Wilson-Lackey 609-634-5720,
Coldwell Banker Realty
Bought with:
Andrea Bille, 1004032
Keller Williams - Main Street
Source: Bright MLS,MLS#: NJCD2087284
Facts & features
Interior
Bedrooms & bathrooms
- Bedrooms: 4
- Bathrooms: 3
- Full bathrooms: 2
- 1/2 bathrooms: 1
- Main level bathrooms: 1
Rooms
- Room types: Living Room, Dining Room, Bedroom 2, Bedroom 3, Kitchen, Foyer, Bedroom 1, Laundry, Bonus Room
Bedroom 1
- Level: Upper
- Area: 180 Square Feet
- Dimensions: 15 x 12
Bedroom 2
- Level: Upper
- Area: 143 Square Feet
- Dimensions: 13 x 11
Bedroom 3
- Level: Upper
- Area: 100 Square Feet
- Dimensions: 10 x 10
Bonus room
- Level: Upper
- Area: 180 Square Feet
- Dimensions: 15 x 12
Dining room
- Level: Main
- Area: 72 Square Feet
- Dimensions: 9 x 8
Foyer
- Level: Main
- Area: 112 Square Feet
- Dimensions: 14 x 8
Kitchen
- Features: Kitchen Island, Kitchen - Gas Cooking
- Level: Main
- Area: 195 Square Feet
- Dimensions: 15 x 13
Laundry
- Level: Main
- Area: 72 Square Feet
- Dimensions: 9 x 8
Living room
- Level: Main
- Area: 180 Square Feet
- Dimensions: 15 x 12
Heating
- Forced Air, Hot Water, Natural Gas
Cooling
- Central Air, Electric
Appliances
- Included: Dishwasher, Dryer, Microwave, Self Cleaning Oven, Oven, Refrigerator, Tankless Water Heater, Washer
- Laundry: Main Level, Laundry Room
Features
- Attic, Ceiling Fan(s), Combination Kitchen/Dining, Crown Molding, Open Floorplan, Kitchen Island, Recessed Lighting, Block Walls, Dry Wall, Plaster Walls
- Flooring: Hardwood, Ceramic Tile, Carpet
- Windows: Double Pane Windows
- Basement: Full,Partially Finished,Shelving,Side Entrance,Sump Pump,Windows
- Has fireplace: No
Interior area
- Total structure area: 2,000
- Total interior livable area: 2,000 sqft
- Finished area above ground: 2,000
- Finished area below ground: 0
Property
Parking
- Parking features: On Street, Other
- Has uncovered spaces: Yes
Accessibility
- Accessibility features: None
Features
- Levels: Three
- Stories: 3
- Pool features: None
- Fencing: Privacy,Back Yard,Wrought Iron
- Has view: Yes
- View description: Street, Other
Lot
- Size: 4,199 Square Feet
- Dimensions: 30.00 x 140.00
- Features: Other, Downtown
Details
- Additional structures: Above Grade, Below Grade
- Parcel number: 120003800009
- Zoning: RESIDENTIAL
- Special conditions: Standard
Construction
Type & style
- Home type: SingleFamily
- Architectural style: Colonial
- Property subtype: Single Family Residence
Materials
- Frame, Brick
- Foundation: Block
- Roof: Architectural Shingle
Condition
- Excellent
- New construction: No
- Year built: 1928
- Major remodel year: 2022
Utilities & green energy
- Electric: 150 Amps
- Sewer: Public Sewer
- Water: Public
- Utilities for property: Cable Connected, Cable
Community & HOA
Community
- Subdivision: Downtown
HOA
- Has HOA: No
Location
- Region: Collingswood
- Municipality: COLLINGSWOOD BORO
Financial & listing details
- Price per square foot: $275/sqft
- Tax assessed value: $274,500
- Annual tax amount: $10,647
- Date on market: 3/10/2025
- Listing agreement: Exclusive Right To Sell
- Listing terms: Cash,Conventional,FHA
- Inclusions: Washer, Dryer, Fridge, Stove, Dishwasher
- Exclusions: Personal Property
- Ownership: Fee Simple
Price history
| Date | Event | Price |
|---|---|---|
| 6/16/2025 | Sold | $550,000-4.3%$275/sqft |
Source:  Bright MLS #NJCD2087284 Report a problem Bright MLS #NJCD2087284 Report a problem | ||
| 5/8/2025 | Pending sale | $574,900$287/sqft |
Source: Bright MLS #NJCD2087284 Report a problem | ||
| 5/3/2025 | Contingent | $574,900$287/sqft |
Source: Bright MLS #NJCD2087284 Report a problem | ||
| 4/11/2025 | Price change | $574,900-4%$287/sqft |
Source: Bright MLS #NJCD2087284 Report a problem | ||
| 3/30/2025 | Price change | $599,000-4.9%$300/sqft |
Source: Bright MLS #NJCD2087284 Report a problem | ||
| 3/24/2025 | Price change | $629,900-3.1%$315/sqft |
Source: Bright MLS #NJCD2087284 Report a problem | ||
| 3/10/2025 | Listed for sale | $650,000+117%$325/sqft |
Source: Bright MLS #NJCD2087284 Report a problem | ||
| 7/2/2018 | Listing removed | $299,500$150/sqft |
Source: Main Street Realty #1000286110 Report a problem | ||
| 5/4/2018 | Price change | $299,500-1.8%$150/sqft |
Source: Main Street Realty #1000286110 Report a problem | ||
| 4/16/2018 | Price change | $304,900-1.6%$152/sqft |
Source: Main Street Realty #1000286110 Report a problem | ||
| 3/19/2018 | Listed for sale | $309,900+82.3%$155/sqft |
Source: Main Street Realty #1000286110 Report a problem | ||
| 1/9/2018 | Sold | $170,000-15%$85/sqft |
Source: Public Record Report a problem | ||
| 10/10/2017 | Listed for sale | $199,900-13%$100/sqft |
Source: Main Street Realty #7066854 Report a problem | ||
| 11/6/2014 | Listing removed | $229,900$115/sqft |
Source: Please Contact Listing Office #6143022 Report a problem | ||
| 4/7/2013 | Price change | $229,900-8%$115/sqft |
Source: Please Contact Listing Office #6143022 Report a problem | ||
| 12/11/2012 | Listed for sale | $249,900+177.7%$125/sqft |
Source: Please Contact Listing Office #6143022 Report a problem | ||
| 4/7/1995 | Sold | $90,000$45/sqft |
Source: Public Record Report a problem | ||
Public tax history
| Year | Property taxes | Tax assessment |
|---|---|---|
| 2025 | $13,011 +22.2% | $583,200 +112.5% |
| 2024 | $10,648 +26.9% | $274,500 |
| 2023 | $8,394 -0.8% | $274,500 |
| 2022 | $8,461 -16% | $274,500 +29.5% |
| 2021 | $10,077 +35.5% | $212,000 |
| 2020 | $7,437 +1.4% | $212,000 |
| 2019 | $7,336 | $212,000 +1% |
| 2018 | $7,336 +4.6% | $210,000 |
| 2017 | $7,012 +3.1% | $210,000 |
| 2016 | $6,804 +2.9% | $210,000 |
| 2015 | $6,615 -18.3% | $210,000 |
| 2014 | $8,093 +2.4% | $210,000 -19.8% |
| 2013 | $7,902 -3.9% | $262,000 |
| 2012 | $8,227 | $262,000 |
Find assessor info on the county website
Neighborhood: 08108
Nearby homes
- $600,0000.382 Acres869 Haddon Ave, Collingswood, NJ 08108Pending

- $1,074,100-- bd-- ba3.7k sqft873 Haddon Ave, Collingswood, NJ 08108Off Market
- $256,2002 bd1 ba-- sqft864 Haddon Ave, Collingswood, NJ 08108Off Market

- $241,3001 bd1 ba1k sqft866 Haddon Ave, Collingswood, NJ 08108Off Market
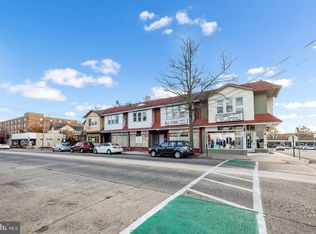
- $262,3002 bd2 ba1k sqft866 Haddon Avenue, Collingswood, NJ 08108Off Market
- $--1 bd1 ba800 sqft868 Haddon Ave FLOOR 2, Collingswood, NJ 08108Off Market
- $307,1002 bd2 ba800 sqft868 Haddon Ave, Collingswood, NJ 08108Off Market
- $214,2001 bd1 ba800 sqft868 Haddon Avenue, Collingswood, NJ 08108Off Market
Nearby schools
GreatSchools rating
- 10/10Zane North Elementary SchoolGrades: PK-5Distance: 0.3 mi
- 7/10Collingswood Middle SchoolGrades: 6-8Distance: 0.7 mi
- 3/10Collingswood Sr High SchoolGrades: 9-12Distance: 0.7 mi
Schools provided by the listing agent
- High: Collingswood Senior H.s.
- District: Collingswood Borough Public Schools
Source: Bright MLS. This data may not be complete. We recommend contacting the local school district to confirm school assignments for this home.
Get a cash offer in 3 minutes
Find out how much your home could sell for in as little as 3 minutes with a no-obligation cash offer.
Estimated market value
$576,600
Get a cash offer in 3 minutes
Find out how much your home could sell for in as little as 3 minutes with a no-obligation cash offer.
Estimated market value
$576,600
- New Jersey
- Camden County
- Collingswood
- 08108
- 853 Haddon Ave
Nearby cities
Nearby zip codes
Other Collingswood Topics
