A blend of comfort, convenience, & outdoor living in this beautifully maintained 4-bedroom bi-level. Ideally situated in town with ample parking offering easy access to shopping, restaurants, schools, and everyday amenities. Private landscaped backyard oasis. The inviting Florida room is bright with so much natural light, perfect spot for that morning coffee AND a 24x24 detached garage. A spacious 24' x 24' detached garage provides plenty of room for vehicles, storage, hobbies, or a workshop. An additional vacant lot, beautifully manicured with established landscaping, offers even more space, privacy, and possibilities.
With its convenient location, versatile living spaces, expansive garage, and exceptional outdoor amenities, this property offers a rare opportunity to enjoy both convenience and your own private slice of paradise.
For sale
$305,000
853 Hanover Ct, Hazleton, PA 18201
4beds
1,532sqft
Single Family Residence
Built in ----
7,405 Square Feet Lot
$296,300 Zestimate®
$199/sqft
$-- HOA
What's special
Exceptional outdoor amenitiesPrivate landscaped backyard oasisVersatile living spacesAmple parking
- 29 days
- 630
- 22
Zillow last checked:
Listing updated:
Listed by:
Tiffany Buchman 570-926-5616,
Lewith & Freeman, Drums 570-501-7575
Source: Luzerne County AOR,MLS#: 26-4525
Facts & features
Interior
Bedrooms & bathrooms
- Bedrooms: 4
- Bathrooms: 2
- Full bathrooms: 1
- 3/4 bathrooms: 1
Bedroom 1
- Level: First
- Area: 155.25 Square Feet
- Dimensions: 11.5 x 13.5
Bedroom 2
- Level: First
- Area: 121 Square Feet
- Dimensions: 11 x 11
Bedroom 3
- Level: First
- Area: 117 Square Feet
- Dimensions: 13 x 9
Bedroom 4
- Level: Lower
- Area: 132 Square Feet
- Dimensions: 11 x 12
Full bathroom
- Level: First
- Area: 118 Square Feet
- Dimensions: 10 x 11.8
Dining room
- Level: First
- Area: 144 Square Feet
- Dimensions: 12 x 12
Florida room
- Level: First
- Area: 100 Square Feet
- Dimensions: 10 x 10
Kitchen
- Level: First
- Area: 118 Square Feet
- Dimensions: 10 x 11.8
Laundry
- Level: Lower
- Area: 132 Square Feet
- Dimensions: 12 x 11
Living room
- Level: First
- Area: 156 Square Feet
- Dimensions: 13 x 12
Recreation room
- Level: Lower
- Area: 242 Square Feet
- Dimensions: 11 x 22
Heating
- Electric, Baseboard
Cooling
- None
Features
- Ceiling Fan(s), Eat-in Kitchen
- Basement: Finished,Standard Entry Door
- Number of fireplaces: 1
- Fireplace features: Wood/Coal Stove
Interior area
- Total structure area: 1,532
- Total interior livable area: 1,532 sqft
- Finished area above ground: 1,532
- Finished area below ground: 0
Property
Parking
- Total spaces: 3
- Parking features: Private
- Garage spaces: 3
Features
- Levels: Bi-Level
Lot
- Size: 7,405 Square Feet
- Dimensions: 32x100,32x65,32x65
- Features: Corner Lot, Wooded, Level
Details
- Additional structures: Workshop
- Parcel number: 71T8NW1401410A,71T8NW1401411A,71T8NW141412B
- Zoning: Residential
- Zoning description: Residential
Construction
Type & style
- Home type: SingleFamily
- Architectural style: Other
- Property subtype: Single Family Residence
Materials
- Vinyl Siding
- Roof: Composition
Condition
- Very Good
- New construction: No
Utilities & green energy
- Sewer: Public Sewer
- Water: Public
Community & HOA
Location
- Region: Hazleton
Financial & listing details
- Price per square foot: $199/sqft
- Tax assessed value: $113,600
- Annual tax amount: $2,902
- Date on market: 9/4/2026
- Inclusions: kitchen appliances
- Exclusions: coal stove
Estimated market value
$296,300
$281,000 - $311,000
$1,774/mo
Price history
| Date | Event | Price |
|---|---|---|
| 9/4/2026 | Listed for sale | $305,000$199/sqft |
Source: Luzerne County AOR #26-4525 Report a problem | ||
Public tax history
| Year | Property taxes | Tax assessment |
|---|---|---|
| 2023 | $2,902 +2.3% | $113,600 |
| 2022 | $2,837 | $113,600 |
| 2021 | $2,837 +11.6% | $113,600 |
| 2020 | $2,543 | $113,600 |
| 2019 | $2,543 +9.8% | $113,600 |
| 2018 | $2,316 +87.9% | $113,600 |
| 2017 | $1,232 | $113,600 |
| 2016 | $1,232 | $113,600 |
| 2015 | -- | $113,600 |
| 2014 | -- | $113,600 |
| 2013 | -- | $113,600 |
| 2012 | -- | $113,600 |
| 2011 | -- | $113,600 |
| 2010 | -- | $113,600 |
| 2009 | -- | $113,600 +1735.2% |
| 2008 | -- | $6,190 |
| 2007 | -- | $6,190 |
| 2006 | -- | $6,190 |
| 2005 | -- | $6,190 |
| 2004 | -- | $6,190 |
| 2003 | -- | $6,190 |
| 2002 | -- | $6,190 |
| 2000 | -- | $6,190 |
Find assessor info on the county website
Monthly payment
Est. payment
Payment breakdown
Explore the cost of this home by adjusting the details. Changes won't be saved.Climate risks
Neighborhood: 18201

Similar homes
- $235,0004 bd2 ba1.1k sqft873 N Locust St, Hazleton, PA 18201For Sale
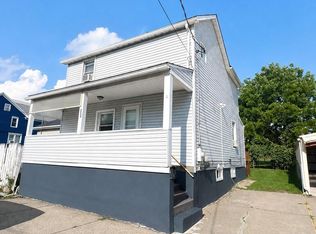 MLS ID #26-4476, Jeremi Tifa, Perdomo Real Estate Group. Luzerne County AOR
 - $325,0004 bd2 ba2k sqft356 W 30th St, Hazle Township, PA 18202For Sale
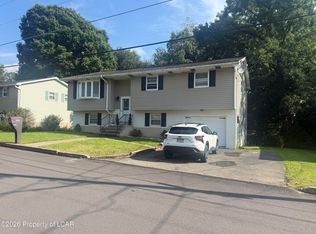 MLS ID #26-4658, Louise Shultz, Century 21 Select Group. Luzerne County AOR
 - $245,0004 bd3 ba1.5k sqft555 N Wyoming St, Hazleton, PA 18201For Sale
 MLS ID #26-3806, Rose Martin, Century 21 Signature Properties. Luzerne County AOR
 - $262,0003 bd2 ba2.2k sqft347 Muir Ave, Hazleton, PA 18201For Sale
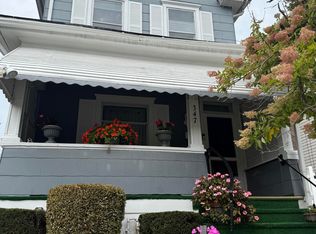 MLS ID #26-4688, David Masteller, Pecora Realtor, P.C.. Luzerne County AOR
