Skip main navigation
Sold for $208,000
  • $208,000

    853 Highway 70, Sea Level, NC 28577

    2beds
    1,216sqft
    Single Family Residence
    Built in 1960
    0.68 Acres Lot
    $212,000 Zestimate®
    $171/sqft
    $1,621 Estimated rent

    Home value

    $212,000

    $161,000 - $280,000

    $1,621/mo

    Zestimate® history
    Loading
    Loading...

    Owner options

    List your home for rent

    $1,621/mo

    Rent Zestimate®

    Find your next renter with Zillow Rental Manager. Plus, with online applications, you can quickly screen prospective tenants – for free.

    Learn more

    $1,621/mo

    Rent Zestimate®

    Refinance and save

    $1,292/mo

    Est. payment

    Refinancing to a lower rate could help reduce your monthly payments and save thousands over the life of the loan.

    See today's rates

    $1,292/mo

    Est. payment

    Explore your selling options

    Work with a Zillow partner agent

    Leverage their expertise and Zillow's premium Showcase listings to get your home seen by more buyers.

    Get started

    List with your own agent

    Get your home in front of millions of buyers by listing it on Zillow.

    Learn how to do it

    Sell it yourself

    Take full control of how buyers see your home on Zillow by listing For Sale by Owner (FSBO).

    List your home

    What's special

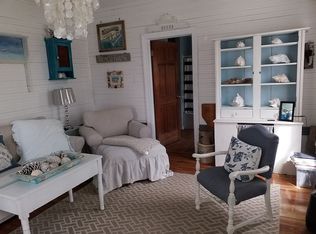
    This is a must see! The house had been elevated when purchased in 2015. It was gutted, rewired, replumbed, walls rearranged, insulated, drywall, fixtures, appliances, floor coverings, heat pump and much more. There is an OLD storage shed in the backyard. Sand was added under the house to prevent moisture. Please call for an appointment.

    Zillow last checked:

    Listing updated:

    Listed by:

    Penny E Smith 252-241-6985,

    Realty World First Coast Rlty

    Bought with:

    David Lee Shirlin, 253200

    Realty One Group Navigate

    Source: Hive MLS,MLS#: 100434943MLS LogoOriginating MLS: Carteret County Association of Realtors

    Facts & features

    Interior

    Bedrooms & bathrooms
    • Bedrooms: 2
    • Bathrooms: 2
    • Full bathrooms: 2
    Primary bedroom
    • Level: First
    • Dimensions: 21.33 x 9.5
    Bedroom 2
    • Level: First
    • Dimensions: 9.5 x 13.25
    Breakfast nook
    • Level: First
    • Dimensions: 9.5 x 5.5
    Kitchen
    • Level: First
    • Dimensions: 6.5 x 12
    Living room
    • Level: First
    • Dimensions: 12 x 27
    Heating
    • Heat Pump, Electric
    Cooling
    • Heat Pump
    Appliances
    • Included: Electric Oven, Washer, Refrigerator, Dryer, Dishwasher
    • Laundry: Laundry Closet
    Features
    • Vaulted Ceiling(s), Kitchen Island
    • Flooring: LVT/LVP, Tile
    • Doors: Storm Door(s)
    • Windows: Thermal Windows
    • Attic: Access Only
    • Has fireplace: No
    • Fireplace features: None
    Interior area
    • Total structure area: 1,216
    • Total interior livable area: 1,216 sqft

    Property

    Parking
    • Total spaces: 4
    • Parking features: On Site
    • Uncovered spaces: 4
    Accessibility
    • Accessibility features: None
    Features
    • Levels: One
    • Stories: 1
    • Patio & porch: Deck
    • Exterior features: Storm Doors
    • Fencing: None
    • Waterfront features: None
    Lot
    • Size: 0.68 Acres
    • Dimensions: 92.5 x 398 x 92.9 x (198+218)
    • Features: Level, See Remarks
    Details
    • Additional structures: Shed(s), Storage
    • Parcel number: 748101494046000
    • Zoning: unzoned
    • Special conditions: Standard
    • Horses can be raised: Yes
    • Horse amenities: None

    Construction

    Type & style
    • Home type: SingleFamily
    • Property subtype: Single Family Residence
    Materials
    • Vinyl Siding
    • Foundation: Crawl Space
    • Roof: Composition
    Condition
    • New construction: No
    • Year built: 1960

    Utilities & green energy

    • Sewer: Septic Tank
    • Water: Well

    Community & neighborhood

    Location
    • Region: Sealevel
    • Subdivision: Not In Subdivision

    Other

    Other facts
    • Listing agreement: Exclusive Right To Sell
    • Listing terms: Cash,Conventional,FHA,VA Loan
    • Road surface type: Paved

    Price history

    DateEventPrice
    1/16/2025Sold$208,000-1%$171/sqft
    Source: Hive MLS #100434943 Report a problem
    12/11/2024Contingent$210,000$173/sqft
    Source: Hive MLS #100434943 Report a problem
    3/26/2024Listed for sale$210,000+624.1%$173/sqft
    Source: Hive MLS #100434943 Report a problem
    8/28/2015Sold$29,000+7.4%$24/sqft
    Source: Public Record Report a problem
    8/15/2013Sold$27,000-10%$22/sqft
    Source: Public Record Report a problem
    3/29/2006Sold$30,000$25/sqft
    Source: Public Record Report a problem

    Public tax history

    YearProperty taxesTax assessment
    2024$474 -13.5%$70,266
    2023$548 +1.3%$70,266
    2022$541 $70,266 +1.1%
    2021$541 -1.5%$69,494 -1.1%
    2020$549 +75.2%$70,266 -20.6%
    2019$313 $88,442
    2017$313 +29.4%$88,442 +96.6%
    2016$242 $44,977 +86.2%
    2015$242 +79.9%$24,161 +21.2%
    2014$135 $19,938
    2012-- --
    2011-- --
    2010-- $30,347
    2009-- $30,347

    Find assessor info on the county website

    Neighborhood: 28577

    Nearby schools

    GreatSchools rating
    Schools provided by the listing agent
    • Elementary: Atlantic
    • Middle: Down East
    • High: East Carteret

    Source: Hive MLS. This data may not be complete. We recommend contacting the local school district to confirm school assignments for this home.

    Get a cash offer in 3 minutes
    Find out how much your home could sell for in as little as 3 minutes with a no-obligation cash offer.
    Estimated market value
    $212,000
    Get a cash offer in 3 minutes
    Find out how much your home could sell for in as little as 3 minutes with a no-obligation cash offer.
    Estimated market value
    $212,000