Skip main navigation
Closed
  • $272,500

    853 Iglehart Ave, Saint Paul, MN 55104

    4beds
    1,547sqft
    Single Family Residence
    Built in 1910
    5,270 Square Feet Lot
    $284,700 Zestimate®
    $176/sqft
    $2,390 Estimated rent

    Home value

    $284,700

    $256,000 - $316,000

    $2,390/mo

    Zestimate® history
    Loading
    Loading...

    Owner options

    List your home for rent

    $2,390/mo

    Rent Zestimate®

    Find your next renter with Zillow Rental Manager. Plus, with online applications, you can quickly screen prospective tenants – for free.

    Learn more

    $2,390/mo

    Rent Zestimate®

    Refinance and save

    $1,755/mo

    Est. payment

    Refinancing to a lower rate could help reduce your monthly payments and save thousands over the life of the loan.

    See today's rates

    $1,755/mo

    Est. payment

    Explore your selling options

    Work with a Zillow partner agent

    Leverage their expertise and Zillow's premium Showcase listings to get your home seen by more buyers.

    Get started

    List with your own agent

    Get your home in front of millions of buyers by listing it on Zillow.

    Learn how to do it

    Sell it yourself

    Take full control of how buyers see your home on Zillow by listing For Sale by Owner (FSBO).

    List your home

    What's special

    Gleaming hardwood floorsPrivate yardBeautiful paneled doorsVintage door handles
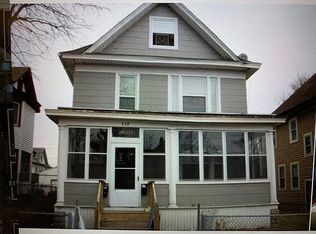
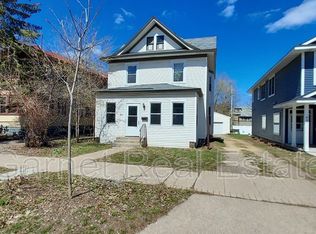
    Step into the timeless charm of this classic St. Paul home, where character details and modern comfort come together beautifully. With 3 bedrooms plus a bonus room upstairs, there’s space for everyone—whether you’re looking for cozy retreats, a home office, or room to grow. Throughout the home, you’ll find gleaming hardwood floors, beautiful paneled doors, vintage door handles, and built-ins that showcase the craftsmanship of a bygone era. The inviting living and dining spaces are perfect for everyday living as well as entertaining, while the thoughtful layout makes the home feel both warm and functional. Outside, enjoy your own private yard—ideal for summer evenings, gardening, or relaxing with friends. Nestled in a convenient St. Paul location close to parks, schools, shopping, dining, and downtown, this home offers the best of historic character with the comfort of modern living.

    Zillow last checked:

    Listing updated:

    Listed by:

    Kerby & Cristina Real Estate Experts 612-268-1637,

    RE/MAX Results,

    David Thomas Lee 763-923-4525

    Bought with:

    Samuel Andrews

    Wits Realty

    Source: NorthstarMLS as distributed by MLS GRID,MLS#: 6788763MLS Logo

    Facts & features

    Interior

    Bedrooms & bathrooms
    • Bedrooms: 4
    • Bathrooms: 1
    • Full bathrooms: 1
    Bedroom
    • Level: Upper
    • Area: 156 Square Feet
    • Dimensions: 13x12
    Bedroom 2
    • Level: Upper
    • Area: 90 Square Feet
    • Dimensions: 9x10
    Bedroom 3
    • Level: Upper
    • Area: 132 Square Feet
    • Dimensions: 11x12
    Dining room
    • Level: Main
    • Area: 168 Square Feet
    • Dimensions: 12x14
    Family room
    • Level: Main
    • Area: 238 Square Feet
    • Dimensions: 14x17
    Foyer
    • Level: Main
    • Area: 72 Square Feet
    • Dimensions: 8x9
    Kitchen
    • Level: Main
    • Area: 80 Square Feet
    • Dimensions: 8x10
    Living room
    • Level: Main
    • Area: 143 Square Feet
    • Dimensions: 11x13
    Office
    • Level: Upper
    • Area: 96 Square Feet
    • Dimensions: 8x12
    Screened porch
    • Level: Main
    • Area: 85 Square Feet
    • Dimensions: 17x5
    Heating
    • Hot Water
    Cooling
    • None
    Appliances
    • Included: Dryer, Microwave, Range, Refrigerator, Washer
    • Laundry: In Basement
    Features
    • Basement: Unfinished
    • Has fireplace: No
    Interior area
    • Total structure area: 1,547
    • Total interior livable area: 1,547 sqft
    • Finished area above ground: 1,547
    • Finished area below ground: 0

    Property

    Parking
    • Parking features: Gravel
    Accessibility
    • Accessibility features: None
    Features
    • Levels: Two
    • Stories: 2
    • Patio & porch: Porch, Screened
    • Fencing: Chain Link
    Lot
    • Size: 5,270 Square Feet
    • Dimensions: 40 x 132
    Details
    • Additional structures: Storage Shed
    • Foundation area: 725
    • Parcel number: 352923430112
    • Zoning description: Residential-Single Family

    Construction

    Type & style
    • Home type: SingleFamily
    • Property subtype: Single Family Residence
    Condition
    • New construction: No
    • Year built: 1910

    Utilities & green energy

    • Gas: Natural Gas
    • Sewer: City Sewer/Connected
    • Water: City Water/Connected

    Community & HOA

    Community
    • Subdivision: Edwin Deans Sub Of, Pa
    HOA
    • Has HOA: No
    Location
    • Region: Saint Paul

    Financial & listing details

    • Price per square foot: $176/sqft
    • Tax assessed value: $224,200
    • Annual tax amount: $3,439
    • Date on market: 9/21/2025
    • Cumulative days on market: 79 days

    Price history

    DateEventPrice
    1/8/2026Sold$272,500-2.6%$176/sqft
    Source: NorthstarMLS as distributed by MLS GRID #6788763 Report a problem
    12/9/2025Pending sale$279,900$181/sqft
    Source: NorthstarMLS as distributed by MLS GRID #6788763 Report a problem
    11/9/2025Price change$279,900-1.8%$181/sqft
    Source: NorthstarMLS as distributed by MLS GRID #6788763 Report a problem
    10/23/2025Price change$284,900-5%$184/sqft
    Source: NorthstarMLS as distributed by MLS GRID #6788763 Report a problem
    10/1/2025Price change$299,900-3.2%$194/sqft
    Source: NorthstarMLS as distributed by MLS GRID #6788763 Report a problem
    9/21/2025Listed for sale$309,900+47.6%$200/sqft
    Source: NorthstarMLS as distributed by MLS GRID #6788763 Report a problem
    9/11/2020Sold$210,000+2.4%$136/sqft
    Source: NorthstarMLS as distributed by MLS GRID #5628295 Report a problem
    8/2/2020Pending sale$205,000$133/sqft
    Source: National Realty Guild #5628295 Report a problem
    7/23/2020Listed for sale$205,000+95.2%$133/sqft
    Source: National Realty Guild #5628295 Report a problem
    3/8/2012Sold$105,000-47.5%$68/sqft
    Source: Lake Superior Area Realtors as distributed by MLS GRID #1728992 Report a problem
    12/8/2005Sold$200,000+142.7%$129/sqft
    Source: Public Record Report a problem
    11/30/1999Sold$82,400+0.9%$53/sqft
    Source: Public Record Report a problem
    9/17/1999Sold$81,650$53/sqft
    Source: Agent Provided Report a problem

    Public tax history

    YearProperty taxesTax assessment
    2025$3,918 +16.7%$224,200 -4.3%
    2024$3,358 +4.2%$234,300 +6.6%
    2023$3,222 -1%$219,800 +2%
    2022$3,254 +23.4%$215,500 +5.1%
    2021$2,638 +14.4%$205,000 +16.9%
    2020$2,306 +10.3%$175,300 +15.7%
    2019$2,090 $151,500
    2018$2,090 +895.2%$151,500 +1.1%
    2017$210 $149,800
    2016$210 -89.8%--
    2015$2,064 +0.3%$130,700
    2014$2,058 -4.5%--
    2013$2,156 +8.6%--
    2012$1,986 +3.7%--
    2011$1,916 --
    2010-- --
    2009$1,882 +2%--
    2008$1,846 +16.7%--
    2007$1,582 +6.2%--
    2006$1,490 +34.7%--
    2005$1,106 -5%--
    2004$1,164 +20.2%--
    2003$968 +13.3%--
    2002$854 -10.9%--
    2001$958 +21.8%--
    2000$787 --
    Find assessor info on the county website

    Neighborhood: Summit-University

    Nearby schools

    GreatSchools rating
    Get a cash offer in 3 minutes
    Find out how much your home could sell for in as little as 3 minutes with a no-obligation cash offer.
    Estimated market value
    $284,700
    Get a cash offer in 3 minutes
    Find out how much your home could sell for in as little as 3 minutes with a no-obligation cash offer.
    Estimated market value
    $284,700