Skip main navigation
Sold for $525,000
  • $525,000

    853 Jason Dr, Bensalem, PA 19020

    3beds
    2,192sqft
    Single Family Residence
    Built in 1988
    0.28 Acres Lot
    $560,000 Zestimate®
    $240/sqft
    $3,107 Estimated rent

    Home value

    $560,000

    $515,000 - $605,000

    $3,107/mo

    Zestimate® history
    Loading
    Loading...

    Owner options

    List your home for rent

    $3,107/mo

    Rent Zestimate®

    Find your next renter with Zillow Rental Manager. Plus, with online applications, you can quickly screen prospective tenants – for free.

    Learn more

    $3,107/mo

    Rent Zestimate®

    Refinance and save

    $3,327/mo

    Est. payment

    Refinancing to a lower rate could help reduce your monthly payments and save thousands over the life of the loan.

    See today's rates

    $3,327/mo

    Est. payment

    Explore your selling options

    Work with a Zillow partner agent

    Leverage their expertise and Zillow's premium Showcase listings to get your home seen by more buyers.

    Get started

    List with your own agent

    Get your home in front of millions of buyers by listing it on Zillow.

    Learn how to do it

    Sell it yourself

    Take full control of how buyers see your home on Zillow by listing For Sale by Owner (FSBO).

    List your home

    What's special

    Brick wood burning fireplaceFish pondGroomed landscapeFenced yardCustom tile workLarge patioCustom cabinetry
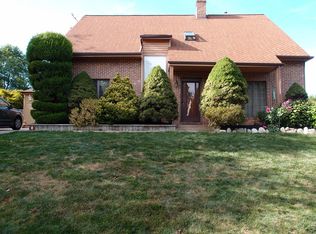
    Back to active! Deal fell through. Start the new year in a new home! Move right in to this beautiful home. This property has been well maintained and is now ready for its next owner. When you arrive at the property you are welcomed by a groomed landscape and well maintained gardens. Plenty of room to park in the large driveway plus an attached garage. As you enter the home you are graced with natural wood laminate floors throughout. The large living room has lots of natural light cascading through the triple front window. There are custom board and batten walls transitioning into picture framed walls thoughout the first floor and up the staircase. Painted a light gray with neutral upper walls these colors and details are sure to compliment any decor. The rooms in this home are all very large. The dining and kitchen area are nestled between the Living room and family room. The hallway on the first floor has a coat closet and half bath. Off the kitchen is a large laundry room that also connects with the 2 car garage. A utility closet off the laundry house the HVAC which was updated 4 years ago. A large family room is in the rear with vaulted ceilings and skylights. One side has a large brick wood burning fireplace with mantle and then other side of the room features a wet bar. A beautiful slider takes you out to the rear patio and a fenced in yard. Upstairs is a large landing . Through the double doors is a large primary suite with bedroom and sitting room area. 3 closets and a large private updated bathroom. This bath features a pocket door entry, double sinks and glass doored shower. The second and third bedroom ae all equipped with ceiling fans and lights as well as laminate floors throughout. The hall bath has loads of custom cabinetry and custom tile work. The bathrooms were renovated less than5 years ago. There are pull down stairs in the hallway for additional storage. Out back off the family room is a large patio for entertaining. The fenced yard has a beautiful fish pond off the side too! A storage shed in the rear completes this beautiful home. For peace of mind the roof is only 10 years old. This home is very well maintained and ready for its new owner. Great price for the area! Seller is motivated and ready! Call for your appointment today!

    Zillow last checked:

    Listing updated:

    Listed by:

    Jane Andrews 215-208-0813,

    Coldwell Banker Hearthside

    Bought with:

    Valerie Knecht, RS337771

    RE/MAX 2000

    Source: Bright MLS,MLS#: PABU2079620MLS Logo

    Facts & features

    Interior

    Bedrooms & bathrooms
    • Bedrooms: 3
    • Bathrooms: 3
    • Full bathrooms: 2
    • 1/2 bathrooms: 1
    • Main level bathrooms: 1
    Rooms
    • Room types: Living Room, Dining Room, Primary Bedroom, Sitting Room, Bedroom 2, Bedroom 3, Kitchen, Family Room, Bedroom 1, Laundry, Attic
    Heating
    • Heat Pump, Hot Water, Electric
    Cooling
    • Central Air, Electric
    Appliances
    • Included: Built-In Range, Dishwasher, Disposal, Electric Water Heater
    • Laundry: Main Level, Laundry Room
    Features
    • Kitchen Island, Ceiling Fan(s), Cathedral Ceiling(s)
    • Flooring: Carpet, Tile/Brick
    • Windows: Skylight(s)
    • Has basement: No
    • Number of fireplaces: 1
    • Fireplace features: Brick, Wood Burning Stove
    Interior area
    • Total structure area: 2,192
    • Total interior livable area: 2,192 sqft
    • Finished area above ground: 2,192

    Property

    Parking
    • Total spaces: 4
    • Parking features: Garage Faces Front, Garage Door Opener, Inside Entrance, Asphalt, Driveway, Attached
    • Attached garage spaces: 2
    • Uncovered spaces: 2
    Accessibility
    • Accessibility features: None
    Features
    • Levels: Two
    • Stories: 2
    • Patio & porch: Patio
    • Exterior features: Street Lights, Sidewalks
    • Pool features: None
    • Fencing: Other
    Lot
    • Size: 0.28 Acres
    • Features: Level
    Details
    • Additional structures: Above Grade
    • Parcel number: 02078104
    • Zoning: RES
    • Special conditions: Standard

    Construction

    Type & style
    • Home type: SingleFamily
    • Architectural style: Colonial
    • Property subtype: Single Family Residence
    Materials
    • Aluminum Siding, Brick
    • Foundation: Slab
    • Roof: Shingle
    Condition
    • Excellent
    • New construction: No
    • Year built: 1988

    Utilities & green energy

    • Electric: Underground
    • Sewer: Public Sewer
    • Water: Public
    • Utilities for property: Cable Connected

    Community & HOA

    Community
    • Subdivision: Bucks County Ests
    HOA
    • Has HOA: No
    Location
    • Region: Bensalem
    • Municipality: BENSALEM TWP

    Financial & listing details

    • Price per square foot: $240/sqft
    • Tax assessed value: $9,800
    • Annual tax amount: $6,680
    • Date on market: 9/18/2024
    • Listing agreement: Exclusive Right To Sell
    • Listing terms: Conventional,VA Loan,FHA,Cash
    • Ownership: Fee Simple

    Price history

    DateEventPrice
    12/30/2024Sold$525,000-1.3%$240/sqft
    Source: Bright MLS #PABU2079620 Report a problem
    12/1/2024Contingent$532,000$243/sqft
    Source: Bright MLS #PABU2079620 Report a problem
    11/20/2024Price change$532,000-3.2%$243/sqft
    Source: Bright MLS #PABU2079620 Report a problem
    11/11/2024Price change$549,7500%$251/sqft
    Source: Bright MLS #PABU2079620 Report a problem
    11/10/2024Listed for sale$549,900$251/sqft
    Source: Bright MLS #PABU2079620 Report a problem
    11/1/2024Contingent$549,900$251/sqft
    Source: Bright MLS #PABU2079620 Report a problem
    10/17/2024Price change$549,9000%$251/sqft
    Source: Bright MLS #PABU2079620 Report a problem
    10/6/2024Price change$550,000-1.4%$251/sqft
    Source: Bright MLS #PABU2079620 Report a problem
    10/1/2024Price change$558,000-1.7%$255/sqft
    Source: Bright MLS #PABU2079620 Report a problem
    9/24/2024Price change$567,900-1.2%$259/sqft
    Source: Bright MLS #PABU2079620 Report a problem
    9/18/2024Listed for sale$575,000+259.4%$262/sqft
    Source: Bright MLS #PABU2079620 Report a problem
    7/15/1999Sold$160,000$73/sqft
    Source: Public Record Report a problem

    Public tax history

    YearProperty taxesTax assessment
    2025$6,680 $29,360
    2024$6,680 +7.3%$29,360
    2023$6,228 +0.6%$29,360
    2022$6,192 $29,360
    2021$6,192 +1%$29,360
    2020$6,130 +4.7%$29,360
    2018$5,854 +0.6%$29,360
    2017$5,817 $29,360
    2016$5,817 $29,360
    2015-- $29,360
    2014-- $29,360
    2013-- $29,360
    2012-- $29,360
    2011-- $29,360
    2010-- $29,360
    2009-- $29,360
    2008-- $29,360
    2007-- $29,360
    2006-- $29,360
    2005-- $29,360 +300%
    2004-- $7,340
    2003-- $7,340
    2002-- $7,340
    2000-- $7,340
    Find assessor info on the county website

    Neighborhood: 19020

    Nearby schools

    GreatSchools rating
    Schools provided by the listing agent
    • District: Bensalem Township

    Source: Bright MLS. This data may not be complete. We recommend contacting the local school district to confirm school assignments for this home.

    Get a cash offer in 3 minutes
    Find out how much your home could sell for in as little as 3 minutes with a no-obligation cash offer.
    Estimated market value
    $560,000
    Get a cash offer in 3 minutes
    Find out how much your home could sell for in as little as 3 minutes with a no-obligation cash offer.
    Estimated market value
    $560,000