Welcome to 853 Jasper Drive, where comfortable single-level living meets Fruita’s recreation-friendly lifestyle. This turnkey home offers four bedrooms, two bathrooms, a three-car garage, and a desirable split-bedroom floor plan. New roof and HVAC checks off those big ticket items a lot of people stress about. Inside, you’ll find a dedicated dining room, newer stainless-steel appliances (including a newer dishwasher) and a gas fireplace that adds warmth and character. Generous storage includes a large primary closet and an oversized secondary bedroom with a huge walk-in closet. Step outside to enjoy the relaxing covered patio and gazebo, complete with a misting fan that will remain with the property. The spacious lot also features plenty of RV parking, a storage shed, and Rain Bird irrigation sprinklers. The roof has also been replaced, adding extra peace of mind. Conveniently located in the heart of Fruita, this move-in-ready property offers the space, storage, and outdoor amenities to make the most of the Western Colorado lifestyle.
For sale
$524,900
853 Jasper Dr, Fruita, CO 81521
4beds
2baths
1,864sqft
Single Family Residence
Built in 2005
6,969 Square Feet Lot
$520,500 Zestimate®
$282/sqft
$13/mo HOA
What's special
Plenty of rv parkingStorage shedSpacious lotRain bird irrigation sprinklersFour bedroomsTwo bathroomsNewer stainless-steel appliances
- 47 days
- 324
- 15
Zillow last checked:
Listing updated:
Listed by:
AMY ASHCRAFT 970-216-1441,
COLDWELL BANKER DISTINCTIVE PROPERTIES
Source: GJARA,MLS#: 20264188
Facts & features
Interior
Bedrooms & bathrooms
- Bedrooms: 4
- Bathrooms: 2
Rooms
- Room types: None
Primary bedroom
- Level: Main
- Dimensions: 13'5x13'4
Dining room
- Level: Main
- Dimensions: 14'1x11'
Family room
- Dimensions: N/A
Kitchen
- Level: Main
- Dimensions: 14'6x11'9
Laundry
- Level: Main
- Dimensions: 8'6x8'3
Living room
- Level: Main
- Dimensions: 15'7x16'8
Heating
- Forced Air, Fireplace(s)
Cooling
- Central Air
Appliances
- Included: Dryer, Dishwasher, Disposal, Microwave, Refrigerator, Washer
Features
- Ceiling Fan(s), Separate/Formal Dining Room, Jetted Tub, Laminate Counters, Main Level Primary, Vaulted Ceiling(s), Walk-In Closet(s), Walk-In Shower
- Flooring: Luxury Vinyl, Luxury VinylPlank
- Has fireplace: Yes
- Fireplace features: Gas Log
Interior area
- Total structure area: 1,864
- Total interior livable area: 1,864 sqft
Property
Parking
- Total spaces: 3
- Parking features: Attached, Garage, Garage Door Opener, RV Access/Parking
- Attached garage spaces: 3
Accessibility
- Accessibility features: Accessible Hallway(s), Low Threshold Shower
Features
- Stories: 1
- Patio & porch: Covered, Patio
- Exterior features: Shed, Sprinkler/Irrigation
- Has spa: Yes
- Fencing: Privacy,Vinyl
Lot
- Size: 6,969 Square Feet
- Dimensions: 79 x 88
- Features: Landscaped, Sprinkler System
Details
- Additional structures: Shed(s)
- Parcel number: 269707423026
- Zoning description: RSF
Construction
Type & style
- Home type: SingleFamily
- Architectural style: Ranch
- Property subtype: Single Family Residence
Materials
- Masonite, Stone, Wood Frame
- Foundation: Slab
- Roof: Asphalt,Composition
Condition
- Year built: 2005
Utilities & green energy
- Sewer: Connected
- Water: Public
Community & HOA
Community
- Subdivision: Comstock Estate
HOA
- Has HOA: Yes
- Services included: Common Area Maintenance, Sprinkler
- HOA fee: $150 annually
Location
- Region: Fruita
- Elevation: 4597
Financial & listing details
- Price per square foot: $282/sqft
- Tax assessed value: $454,010
- Annual tax amount: $2,364
- Date on market: 8/20/2026
Estimated market value
$520,500
$494,000 - $547,000
$2,297/mo
Price history
| Date | Event | Price |
|---|---|---|
| 9/21/2026 | Listed for sale | $524,900$282/sqft |
Source: GJARA #20264188 Report a problem | ||
| 9/9/2026 | Pending sale | $524,900$282/sqft |
Source: GJARA #20264188 Report a problem | ||
| 8/20/2026 | Listed for sale | $524,900+5.3%$282/sqft |
Source: GJARA #20264188 Report a problem | ||
| 7/12/2024 | Sold | $498,539+2.3%$267/sqft |
Source: GJARA #20241478 Report a problem | ||
| 4/14/2024 | Pending sale | $487,500$262/sqft |
Source: GJARA #20241478 Report a problem | ||
| 4/12/2024 | Listed for sale | $487,500+10.8%$262/sqft |
Source: GJARA #20241478 Report a problem | ||
| 2/14/2023 | Sold | $440,000-2.2%$236/sqft |
Source: GJARA #20226229 Report a problem | ||
| 1/14/2023 | Pending sale | $449,900$241/sqft |
Source: GJARA #20226229 Report a problem | ||
| 1/10/2023 | Price change | $449,900-4.3%$241/sqft |
Source: GJARA #20226229 Report a problem | ||
| 12/29/2022 | Listed for sale | $469,900+30.5%$252/sqft |
Source: GJARA #20226229 Report a problem | ||
| 8/18/2020 | Sold | $360,000-1.4%$193/sqft |
Source: GJARA #20202923 Report a problem | ||
| 7/3/2020 | Pending sale | $365,000$196/sqft |
Source: BRAY REAL ESTATE #20202923 Report a problem | ||
| 6/18/2020 | Listed for sale | $365,000+58.7%$196/sqft |
Source: BRAY REAL ESTATE #20202923 Report a problem | ||
| 11/19/2009 | Sold | $230,000-11.5%$123/sqft |
Source: Public Record Report a problem | ||
| 6/30/2009 | Listing removed | $260,000$139/sqft |
Source: Coldwell Banker Home Owners Realty, Inc. #623722 Report a problem | ||
| 6/22/2009 | Price change | $260,000-2.8%$139/sqft |
Source: Coldwell Banker Home Owners Realty, Inc. #623722 Report a problem | ||
| 4/25/2009 | Listed for sale | $267,500-4.4%$144/sqft |
Source: Coldwell Banker Home Owners Realty, Inc. #623722 Report a problem | ||
| 2/26/2009 | Listing removed | $279,900$150/sqft |
Source: Point2 #616710 Report a problem | ||
| 12/13/2008 | Listed for sale | $279,900+28.2%$150/sqft |
Source: Point2 #616710 Report a problem | ||
| 11/23/2005 | Sold | $218,315+360.6%$117/sqft |
Source: Public Record Report a problem | ||
| 6/8/2005 | Sold | $47,400$25/sqft |
Source: Public Record Report a problem | ||
Public tax history
| Year | Property taxes | Tax assessment |
|---|---|---|
| 2026 | $2,364 +10.4% | $30,880 -3.5% |
| 2025 | $2,142 +0.5% | $32,000 +7.3% |
| 2024 | $2,131 +11.7% | $29,810 -3.6% |
| 2023 | $1,908 -0.7% | $30,920 +34.4% |
| 2022 | $1,921 +13.9% | $23,010 -2.8% |
| 2021 | $1,687 | $23,670 +11.7% |
| 2020 | $1,687 +15.4% | $21,190 -0.7% |
| 2019 | $1,461 | $21,340 +20.1% |
| 2018 | $1,461 +14.5% | $17,770 |
| 2017 | $1,276 | $17,770 -0.8% |
| 2016 | $1,276 -1.2% | $17,920 |
| 2015 | $1,292 +9.4% | $17,920 +8.7% |
| 2014 | $1,181 | $16,490 |
| 2013 | -- | $16,490 -14.1% |
| 2012 | $1,336 | $19,200 |
| 2011 | -- | $19,200 -20.2% |
| 2010 | -- | $24,050 |
| 2009 | -- | $24,050 +16.7% |
| 2008 | $1,565 -8.8% | $20,610 |
| 2007 | $1,716 +127.7% | $20,610 +129.3% |
| 2006 | $753 -8.3% | $8,990 |
| 2005 | $821 | $8,990 |
Find assessor info on the county website
Monthly payment
Est. payment
Payment breakdown
Explore the cost of this home by adjusting the details. Changes won't be saved.Climate risks
Neighborhood: 81521
Nearby schools
Schools provided by the listing agent
- Elementary: Shelledy
- Middle: Fruita
- High: Fruita Monument
Source: GJARA. This data may not be complete. We recommend contacting the local school district to confirm school assignments for this home.

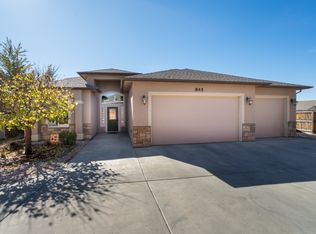

Similar homes
- $495,0004 bd2 ba1.8k sqft760 Galena Dr, Fruita, CO 81521For Sale
 MLS ID #20263719, DON ALMOND, COLDWELL BANKER DISTINCTIVE PROPERTIES. GJARA
 - $489,9004 bd2 ba1.9k sqft965 Catalpa Ct, Fruita, CO 81521For Sale
 MLS ID #20262720, NICOLE METIVA, COLDWELL BANKER DISTINCTIVE PROPERTIES. GJARA
 - $529,9003 bd3 ba1.9k sqft802 Darcy Jo Ln, Fruita, CO 81521For Sale
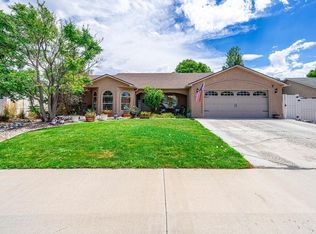 MLS ID #20263632, DESIREE GARCIA, BRAY REAL ESTATE. GJARA
 - $534,9004 bd2 ba1.8k sqft352 Belden Ct, Fruita, CO 81521For Sale
 MLS ID #20263381, NICOLE RUIZ, NICOLE BERNAL RUIZ REALTY. GJARA
