Fantastic single level home in the coveted Knolls at Hillcrest, a 55+ community in the heart of Bozeman. Near the Peet's Hill/Burke Park trail network, leading directly into downtown. Exquisitely finished custom home has great southern exposure, abundant windows providing natural light, 9' ceilings, great views, abundant outdoor spaces, and privacy. Timeless Rocky Mountain finishes with hand-scraped engineered wood floors, knotty alder doors with white trim, shaker style alder cabinets, and granite countertops throughout. Massive kitchen with 14' long counter height bar, open to the dining and great room. Large pantry, plus 2 additional pantry cabinets. Black Whirlpool appliances, including gas range and vented microwave. The gas fireplace is the focal point of the space, visible from the kitchen, dining and living room, and provides warmth and comfort. Spacious master suite with views to the Bridger Mountains. Master bath features a large, curbless shower, as well as soaking tub, dual vanities, private water closet, and large walk-in closet. Many upgrades including AC, HRV, air scrubber, humidifier, fully fenced yard, and heated garage. Private outdoor patio spaces with views, and gorgeous landscaping. Come enjoy maintenance-free living in one of Bozeman's finest communities!
Sold
Price Unknown
853 Josephine Dr, Bozeman, MT 59715
2beds
1,830sqft
Single Family Residence
Built in 2015
5,998 Square Feet Lot
$951,200 Zestimate®
$--/sqft
$3,881 Estimated rent
Home value
$951,200
$894,000 - $1.01M
$3,881/mo
Zestimate® history
Owner options
List your home for rent
$3,881/mo
Rent Zestimate®
Find your next renter with Zillow Rental Manager. Plus, with online applications, you can quickly screen prospective tenants – for free.
$3,881/mo
Rent Zestimate®
Refinance and save
$370/mo
Est. payment
Refinancing to a lower rate could help reduce your monthly payments and save thousands over the life of the loan.
$370/mo
Est. payment
Explore your selling options
Work with a Zillow partner agent
Leverage their expertise and Zillow's premium Showcase listings to get your home seen by more buyers.
Get startedList with your own agent
Get your home in front of millions of buyers by listing it on Zillow.
Learn how to do itSell it yourself
Take full control of how buyers see your home on Zillow by listing For Sale by Owner (FSBO).
List your homeWhat's special
Zillow last checked:
Listing updated:
Listed by:
Mark Meissner 406-570-9576,
ERA Landmark Real Estate
Bought with:
Mark Meissner, RBS-17451
ERA Landmark Real Estate
Source: Big Sky Country MLS,MLS#: 396631Originating MLS: Big Sky Country MLS
Facts & features
Interior
Bedrooms & bathrooms
- Bedrooms: 2
- Bathrooms: 2
- Full bathrooms: 1
- 3/4 bathrooms: 1
Rooms
- Room types: Three Quarter Bath, Dining Room, Family Room, Full Bath, Garage, Kitchen, Laundry, Primary Bedroom, Office
Heating
- Forced Air, Natural Gas
Cooling
- Central Air, Ceiling Fan(s)
Appliances
- Included: Dryer, Dishwasher, Microwave, Range, Refrigerator, Washer
Features
- Fireplace, Walk-In Closet(s), Window Treatments, Main Level Primary
- Flooring: Engineered Hardwood, Partially Carpeted
- Windows: Window Coverings
- Basement: Crawl Space
- Has fireplace: Yes
- Fireplace features: Gas
Interior area
- Total structure area: 1,830
- Total interior livable area: 1,830 sqft
- Finished area above ground: 1,830
Property
Parking
- Total spaces: 2
- Parking features: Attached, Garage, Garage Door Opener
- Attached garage spaces: 2
Features
- Levels: One
- Stories: 1
- Patio & porch: Covered, Patio, Porch
- Exterior features: Sprinkler/Irrigation, Landscaping
- Fencing: Wrought Iron
- Has view: Yes
- View description: Mountain(s), Southern Exposure
- Waterfront features: None
Lot
- Size: 5,998 Square Feet
- Features: Lawn, Landscaped, Sprinklers In Ground
Details
- Parcel number: RGH60101
- Zoning description: R3 - Residential Medium Density
- Special conditions: Standard
Construction
Type & style
- Home type: SingleFamily
- Architectural style: Custom
- Property subtype: Single Family Residence
Materials
- Cement Siding
- Roof: Asphalt
Condition
- New construction: No
- Year built: 2015
Details
- Builder name: Chase-Skogen/Place Architecture
Utilities & green energy
- Sewer: Public Sewer
- Water: Public
- Utilities for property: Electricity Connected, Fiber Optic Available, Natural Gas Available, Sewer Available, Water Available
Community & HOA
Community
- Security: Carbon Monoxide Detector(s), Heat Detector, Smoke Detector(s), Security Lights
- Senior community: Yes
- Subdivision: The Knolls at Hillcrest
HOA
- Has HOA: Yes
- Amenities included: Park, Ski Accessible, Sidewalks, Trail(s)
- Services included: Maintenance Grounds, Road Maintenance, Snow Removal
- HOA fee: $370 monthly
Location
- Region: Bozeman
Financial & listing details
- Tax assessed value: $1,001,159
- Annual tax amount: $5,266
- Date on market: 9/13/2024
- Cumulative days on market: 4 days
- Listing terms: Cash,3rd Party Financing
- Ownership: Full
- Electric utility on property: Yes
- Road surface type: Paved
Price history
| Date | Event | Price |
|---|---|---|
| 10/21/2024 | Sold | -- |
Source: Big Sky Country MLS #396631 Report a problem | ||
| 9/17/2024 | Contingent | $949,900$519/sqft |
Source: Big Sky Country MLS #396631 Report a problem | ||
| 9/13/2024 | Listed for sale | $949,900$519/sqft |
Source: Big Sky Country MLS #396631 Report a problem | ||
| 3/21/2016 | Sold | -- |
Source: Big Sky Country MLS #175529 Report a problem | ||
Public tax history
| Year | Property taxes | Tax assessment |
|---|---|---|
| 2025 | $4,570 -18.5% | $866,700 +6% |
| 2024 | $5,607 +6.7% | $817,900 |
| 2023 | $5,255 +10.3% | $817,900 +44.3% |
| 2022 | $4,766 +9.7% | $566,700 |
| 2021 | $4,346 +1.4% | $566,700 +14.5% |
| 2020 | $4,286 -7.2% | $494,900 |
| 2019 | $4,621 +14.5% | $494,900 +15.6% |
| 2018 | $4,035 +7% | $428,000 |
| 2017 | $3,773 +42% | $428,000 +52.1% |
| 2016 | $2,656 | $281,370 +391.3% |
| 2015 | $2,656 +306.2% | $57,270 +40% |
| 2014 | $654 +13.3% | $40,910 +8% |
| 2013 | $577 +6.7% | $37,879 +9.4% |
| 2012 | $541 | $34,627 |
Find assessor info on the county website
Neighborhood: 59715
Nearby homes
- $787,2002 bd2 ba1.5k sqft835 Josephine Dr, Bozeman, MT 59715Off Market

- $808,5002 bd2 ba1.5k sqft869 Josephine Dr, Bozeman, MT 59715Off Market
- $939,4002 bd2 ba2k sqft882 Knolls Dr, Bozeman, MT 59715Off Market
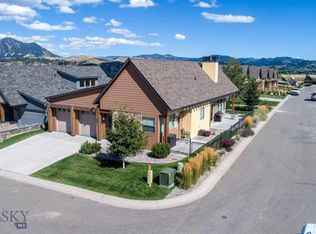
- $1,608,8002 bd2 ba528 sqft815 Josephine Dr, Bozeman, MT 59715Off Market
- $1,038,3003 bd2 ba2.1k sqft1460 Kenyon Dr, Bozeman, MT 59715Off Market
- $785,7002 bd2 ba1.5k sqft893 Josephine Dr, Bozeman, MT 59715Off Market
- $825,9002 bd2 ba1.5k sqft876 Knolls Dr, Bozeman, MT 59715Off Market
- $902,3002 bd2 ba1.5k sqft854 Josephine Dr, Bozeman, MT 59715Off Market
Nearby schools
GreatSchools rating
- 9/10Longfellow SchoolGrades: PK-5Distance: 0.9 mi
- 8/10Sacajawea Middle SchoolGrades: 6-8Distance: 1.8 mi
- 8/10Bozeman High SchoolGrades: 9-12Distance: 1.9 mi
- Montana
- Gallatin County
- Bozeman
- 59715
- 853 Josephine Dr
Nearby cities
Nearby neighborhoods
Nearby zip codes
Other Bozeman Topics
