Welcome to your dream lakefront retreat. This custom-built gem offers the perfect blend of luxury and comfort. The current owner has lovingly maintained this one-of-a-kind property, and it shows in every detail. The quality construction is evident throughout, from the thoughtful layout to the premium finishes that catch your eye at every turn. Step inside and you'll immediately notice the soaring 14-foot ceilings that make the open concept living area incredibly spacious. The gourmet kitchen is definitely the heart of this home, featuring gorgeous custom-built Amish cabinets that showcase true craftsmanship. You'll love cooking with high-end appliances while guests gather around the large granite island - it's basically the perfect setup for both everyday meals and entertaining. With four bedrooms and three full bathrooms, there's plenty of space for everyone. The office could easily serve as a fifth bedroom if needed, giving you flexibility as your needs change. Head outside onto the large, newly stained deck and prepare to be wowed by incredible lake views that change with the seasons. The primary bedroom takes full advantage of these stunning views, paired with a beautiful ensuite bathroom that feels like your own private retreat with heated floors, double sinks and an oversized shower. The walk-out basement with poured 10 foot walls is made for picture perfect cozy evenings by the fireplace with heated floors keeping your toes warm while you entertain friends and family. It's the kind of space that transforms any gathering into a memorable occasion. As you step out to the lakeside you will find 99 feet of shoreline, offering endless water views and your own private slice of paradise. The galvanized steel sea wall and dock mean you're always ready for morning coffee by the water or evening fishing adventures. But let's talk about the real showstopper - the garage. This heated paradise boasts over twelve-foot ceilings and can easily accommodate more than six vehicles. The oversized doors mean no more playing automotive Tetris when parking your truck, boat, or collection of weekend toys. With all that extra height and space, you could practically host a car show in there. A wide interior staircase leads you to the unfinished attic above the garage. Imagine the possibilities for a game room or additional living space. Storage is no issue in this home. Plus, you're just steps away from the beach, park, and pickleball courts - perfect for active lifestyles. This property combines thoughtful design with an unbeatable location, creating a lifestyle that balances relaxation with recreation. It's lakefront living at its finest. There is just too much to list. Come take a look and see for yourself.
Closed
$1,044,000
853 Lake Holiday Dr, Sandwich, IL 60548
4beds
4,700sqft
Single Family Residence
Built in 2016
-- sqft lot
$1,078,700 Zestimate®
$222/sqft
$2,616 Estimated rent
Home value
$1,078,700
$906,000 - $1.28M
$2,616/mo
Zestimate® history
Owner options
List your home for rent
$2,616/mo
Rent Zestimate®
Find your next renter with Zillow Rental Manager. Plus, with online applications, you can quickly screen prospective tenants – for free.
$2,616/mo
Rent Zestimate®
Refinance and save
$7,290/mo
Est. payment
Refinancing to a lower rate could help reduce your monthly payments and save thousands over the life of the loan.
$7,290/mo
Est. payment
Explore your selling options
Work with a Zillow partner agent
Leverage their expertise and Zillow's premium Showcase listings to get your home seen by more buyers.
Get startedList with your own agent
Get your home in front of millions of buyers by listing it on Zillow.
Learn how to do itSell it yourself
Take full control of how buyers see your home on Zillow by listing For Sale by Owner (FSBO).
List your homeWhat's special
Lakefront retreatHigh-end appliancesLarge granite islandIncredible lake viewsGourmet kitchenWalk-out basementFour bedrooms
Zillow last checked:
Listing updated:
Listed by:
Michelle Dockendorf (815)378-3615,
Lake Holiday Homes, Inc
Bought with:
Laurie Despot
Lake Holiday Homes, Inc
Source: MRED as distributed by MLS GRID,MLS#: 12430435
Facts & features
Interior
Bedrooms & bathrooms
- Bedrooms: 4
- Bathrooms: 3
- Full bathrooms: 3
Rooms
- Room types: Foyer, Office, Attic, Bonus Room, Breakfast Room, Utility Room-Lower Level
Primary bedroom
- Features: Flooring (Carpet), Window Treatments (Blinds), Bathroom (Full, Double Sink)
- Level: Main
- Area: 323 Square Feet
- Dimensions: 17X19
Bedroom 2
- Features: Flooring (Wood Laminate), Window Treatments (Blinds)
- Level: Basement
- Area: 180 Square Feet
- Dimensions: 15X12
Bedroom 3
- Features: Flooring (Wood Laminate), Window Treatments (Blinds)
- Level: Basement
- Area: 180 Square Feet
- Dimensions: 15X12
Bedroom 4
- Features: Flooring (Wood Laminate), Window Treatments (Blinds)
- Level: Basement
- Area: 168 Square Feet
- Dimensions: 12X14
Other
- Level: Second
- Area: 2160 Square Feet
- Dimensions: 40X54
Bonus room
- Level: Basement
- Area: 300 Square Feet
- Dimensions: 15X20
Breakfast room
- Features: Flooring (Hardwood), Window Treatments (Blinds, Curtains/Drapes)
- Level: Main
- Area: 224 Square Feet
- Dimensions: 16X14
Dining room
- Features: Flooring (Hardwood), Window Treatments (Blinds)
- Level: Main
- Area: 360 Square Feet
- Dimensions: 24X15
Family room
- Features: Flooring (Wood Laminate)
- Level: Basement
- Area: 575 Square Feet
- Dimensions: 25X23
Foyer
- Features: Flooring (Porcelain Tile)
- Level: Main
- Area: 252 Square Feet
- Dimensions: 14X18
Kitchen
- Features: Kitchen (Eating Area-Breakfast Bar, Island, Pantry-Closet, Pantry-Walk-in, Custom Cabinetry, Granite Counters), Flooring (Porcelain Tile)
- Level: Main
- Area: 352 Square Feet
- Dimensions: 16X22
Laundry
- Features: Flooring (Porcelain Tile)
- Level: Main
- Area: 170 Square Feet
- Dimensions: 17X10
Living room
- Features: Flooring (Hardwood), Window Treatments (Blinds, Curtains/Drapes)
- Level: Main
- Area: 624 Square Feet
- Dimensions: 24X26
Office
- Features: Flooring (Wood Laminate)
- Level: Basement
- Area: 144 Square Feet
- Dimensions: 12X12
Other
- Level: Basement
- Area: 567 Square Feet
- Dimensions: 21X27
Heating
- Natural Gas, Forced Air, Radiant Floor
Cooling
- Central Air
Appliances
- Included: Double Oven, Dishwasher, High End Refrigerator, Freezer, Washer, Dryer, Stainless Steel Appliance(s), Cooktop, Range Hood, Water Softener Owned
- Laundry: Main Level, Sink
Features
- Vaulted Ceiling(s), 1st Floor Bedroom, 1st Floor Full Bath, Walk-In Closet(s), Open Floorplan, Special Millwork, Granite Counters, Pantry
- Flooring: Hardwood
- Windows: Window Treatments
- Basement: Finished,Full,Walk-Out Access
- Attic: Full,Interior Stair,Unfinished
- Number of fireplaces: 2
- Fireplace features: Wood Burning, Gas Starter, Family Room, Living Room
Interior area
- Total structure area: 5,400
- Total interior livable area: 4,700 sqft
- Finished area below ground: 2,000
Property
Parking
- Total spaces: 6
- Parking features: Asphalt, Garage Door Opener, Heated Garage, Tandem, Garage, On Site, Garage Owned, Attached
- Attached garage spaces: 6
- Has uncovered spaces: Yes
Accessibility
- Accessibility features: No Disability Access
Features
- Stories: 1
- Patio & porch: Deck
- Has view: Yes
- View description: Back of Property, Side(s) of Property
- Has water view: Yes
- Water view: Back of Property,Side(s) of Property
- Waterfront features: Lake Front
Lot
- Dimensions: 65X280X99X270
Details
- Parcel number: 0509102002
- Special conditions: None
- Other equipment: Water-Softener Owned, Central Vacuum, Ceiling Fan(s), Sump Pump
Construction
Type & style
- Home type: SingleFamily
- Property subtype: Single Family Residence
Materials
- Other
- Foundation: Concrete Perimeter
- Roof: Asphalt
Condition
- New construction: No
- Year built: 2016
Utilities & green energy
- Sewer: Septic Tank
- Water: Public, Private
Green energy
- Energy efficient items: Water Heater
Community & HOA
Community
- Features: Clubhouse, Park, Lake, Dock, Water Rights, Street Paved
- Security: Carbon Monoxide Detector(s)
HOA
- Has HOA: Yes
- Services included: Insurance, Security, Scavenger, Lake Rights
- HOA fee: $910 annually
Location
- Region: Sandwich
Financial & listing details
- Price per square foot: $222/sqft
- Annual tax amount: $12,371
- Date on market: 7/28/2025
- Listing terms: Cash
- Ownership: Fee Simple w/ HO Assn.
- Has irrigation water rights: Yes
Price history
| Date | Event | Price |
|---|---|---|
| 9/19/2025 | Sold | $1,044,000+5.5%$222/sqft |
Source:  MRED as distributed by MLS GRID #12430435 Report a problem MRED as distributed by MLS GRID #12430435 Report a problem | ||
| 8/5/2025 | Contingent | $989,900$211/sqft |
Source: MRED as distributed by MLS GRID #12430435 Report a problem | ||
| 7/28/2025 | Listed for sale | $989,900$211/sqft |
Source: MRED as distributed by MLS GRID #12430435 Report a problem | ||
Public tax history
Tax history is unavailable.
Neighborhood: 60548
Nearby homes
- $1,044,0004 bd3 ba4.7k sqft853 Holiday Dr, Sandwich, IL 60548Sold
- $639,3003 bd3 ba2.2k sqft852 Holiday Dr, Sandwich, IL 60548Off Market
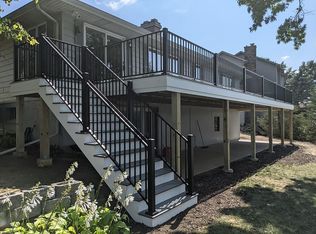
- $532,1003 bd3 ba2.2k sqft852 Lake Holiday Dr, Sandwich, IL 60548Off Market
- $---- bd-- ba-- sqft855 Lake Holiday Dr, Sandwich, IL 60548Off Market
- $484,600-- bd-- ba-- sqft856 Lake Holiday Dr, Sandwich, IL 60548Off Market
- $576,5003 bd2 ba1.1k sqft850 Holiday Dr, Sandwich, IL 60548Off Market
- $316,1003 bd2 ba1.2k sqft871 Holiday Dr, Sandwich, IL 60548Off Market
- $---- bd-- ba-- sqft873 Lake Holiday Dr, Sandwich, IL 60548Off Market
Nearby schools
GreatSchools rating
- 10/10Lynn G Haskin Elementary SchoolGrades: PK-3Distance: 3.1 mi
- 5/10Sandwich Middle SchoolGrades: 6-8Distance: 3.1 mi
- 5/10Sandwich Community High SchoolGrades: 9-12Distance: 3.3 mi
Schools provided by the listing agent
- District: 430
Source: MRED as distributed by MLS GRID. This data may not be complete. We recommend contacting the local school district to confirm school assignments for this home.
Get a cash offer in 3 minutes
Find out how much your home could sell for in as little as 3 minutes with a no-obligation cash offer.
Estimated market value
$1,078,700
Get a cash offer in 3 minutes
Find out how much your home could sell for in as little as 3 minutes with a no-obligation cash offer.
Estimated market value
$1,078,700
- Illinois
- La Salle County
- Sandwich
- 60548
- 853 Lake Holiday Dr
Nearby cities
Nearby zip codes
Other Sandwich Topics
